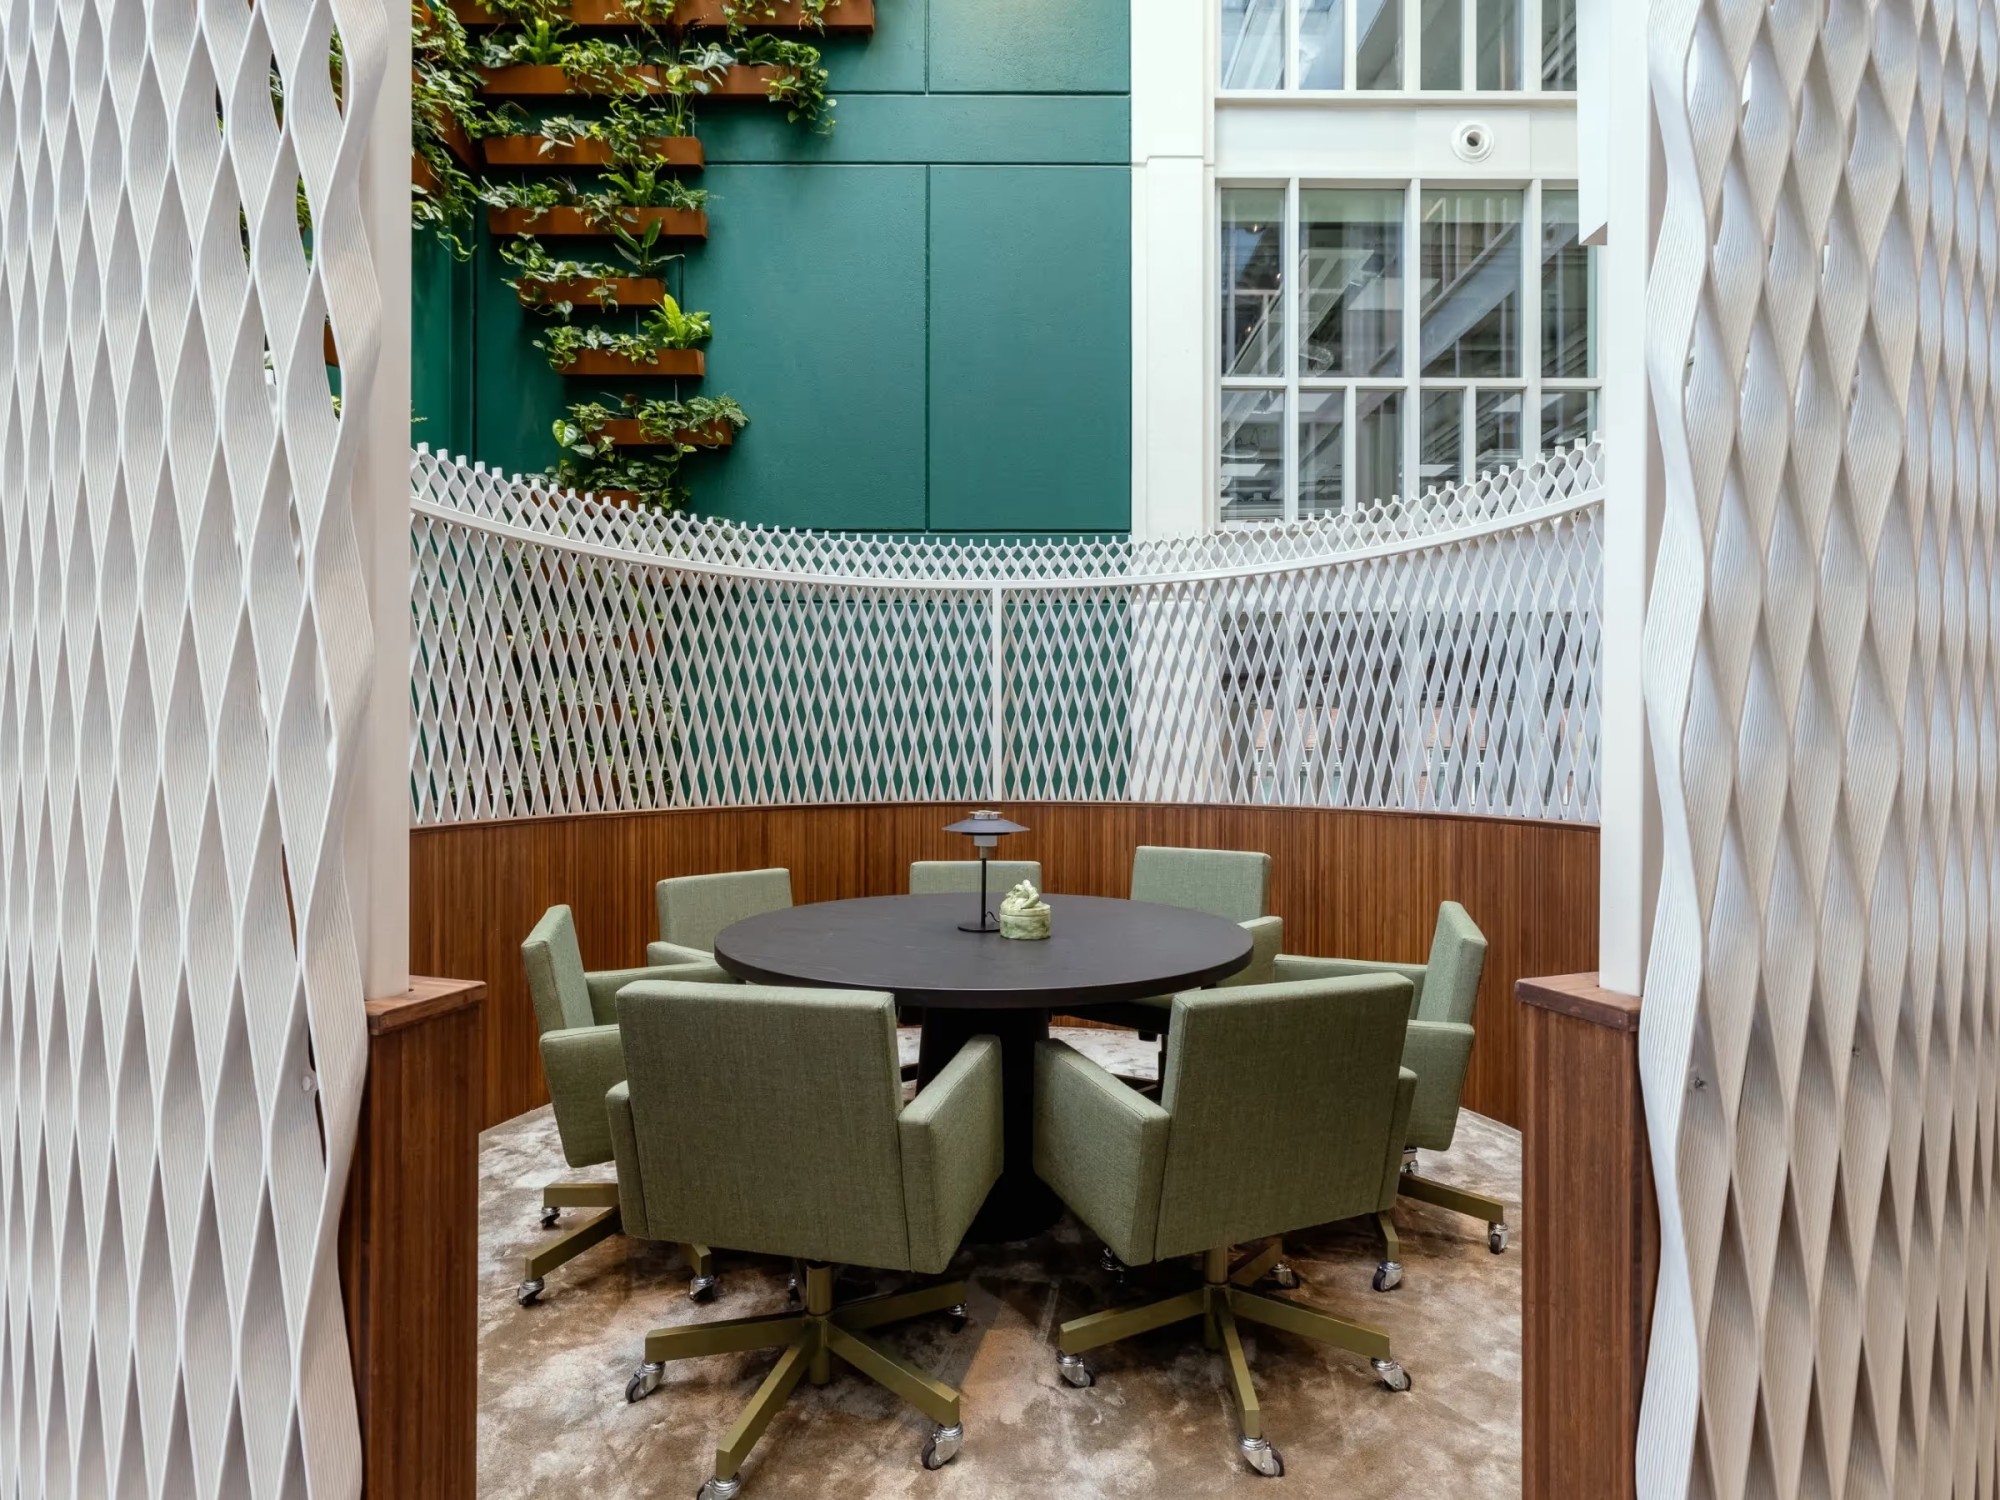
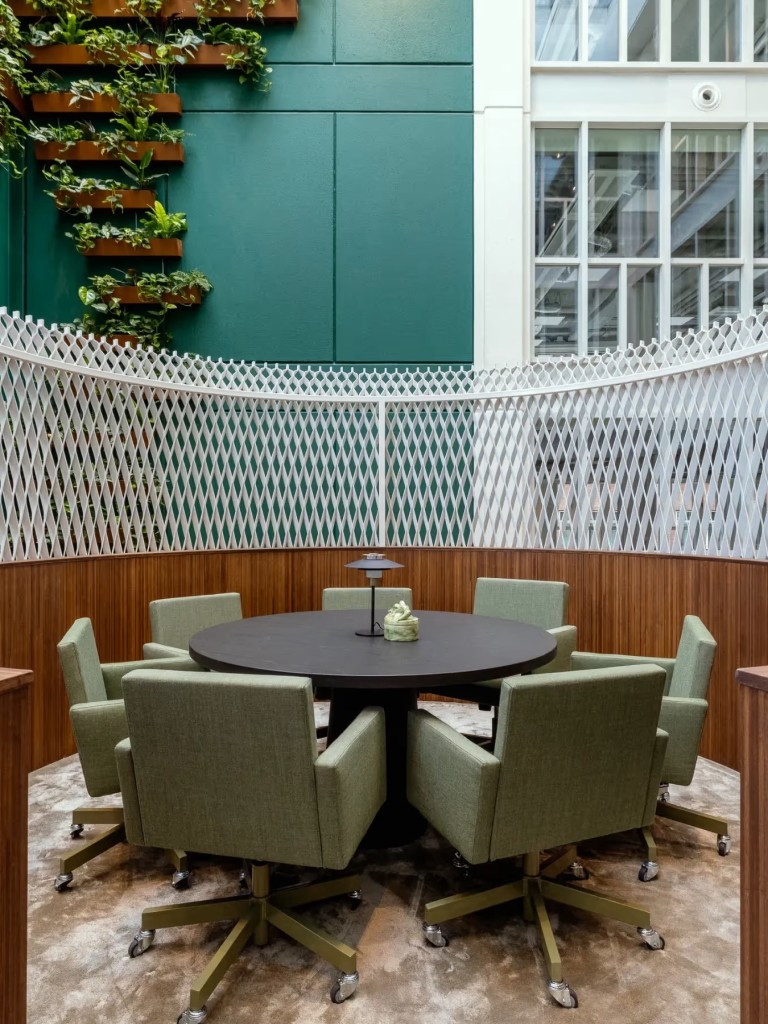
Round meeting room with green chairs, wooden finishes, and a white 3D room divider, located in an atrium with a green plant wall.
Test-Fit: Quick insight into space planning

A Test-Fit shows whether a space aligns with your plans. BESPARK creates a tailored space plan for offices, labs, or real estate. Discover what’s possible.

 Test-Fit

Are you relocating, expanding, or fitting out a new building? Then a Test-Fit is a smart first step. With a Test-Fit, we assess whether a space aligns with your needs and ambitions. Is there enough room for all required functions? Does the number of workstations fit? Consider circulation routes, daylight, and atmosphere. We make it all clear before you commit to any final decision. One look at the space plan and you’ll know exactly where you stand.

What is a Test-Fit?

A Test-Fit is an initial layout proposal for a space. Think of a floor plan or zoning diagram that shows at a glance whether the available square meters align with your plans. Such a space plan reveals:

  • How many workstations or functions fit within the space

  • How areas can be logically and efficiently arranged

  • Whether the location meets your programmatic requirements

At BESPARK, we don’t rely on standard formulas. Instead, we base every Test-Fit on your unique identity and way of working.

Why choose a Test-Fit by BESPARK?

A key advantage of a Test-Fit by BESPARK is that all involved teams are aligned from the very first moment. This prevents surprises and ensures the process runs as efficiently as possible. An essential part of this tight coordination is closely monitoring the budget and safeguarding the quality of the work.

The key benefits of a Test-Fit by BESPARK at a glance:
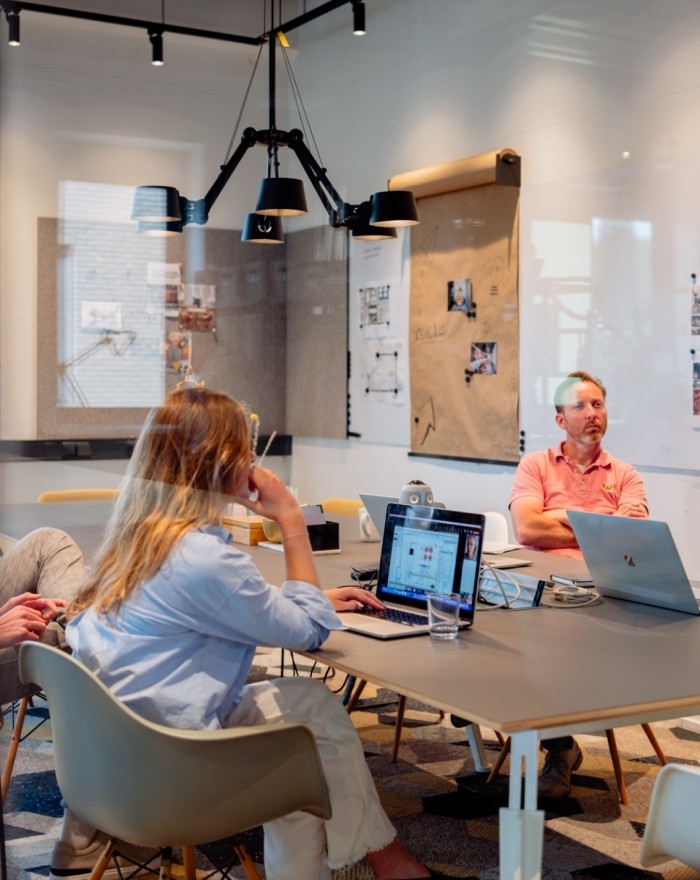
Team meeting in a modern meeting room equipped with laptops, a whiteboard and a creative wall covered in notes and sketches.
Efficiency and speed
By integrating design and execution, we complete projects faster and work more efficiently
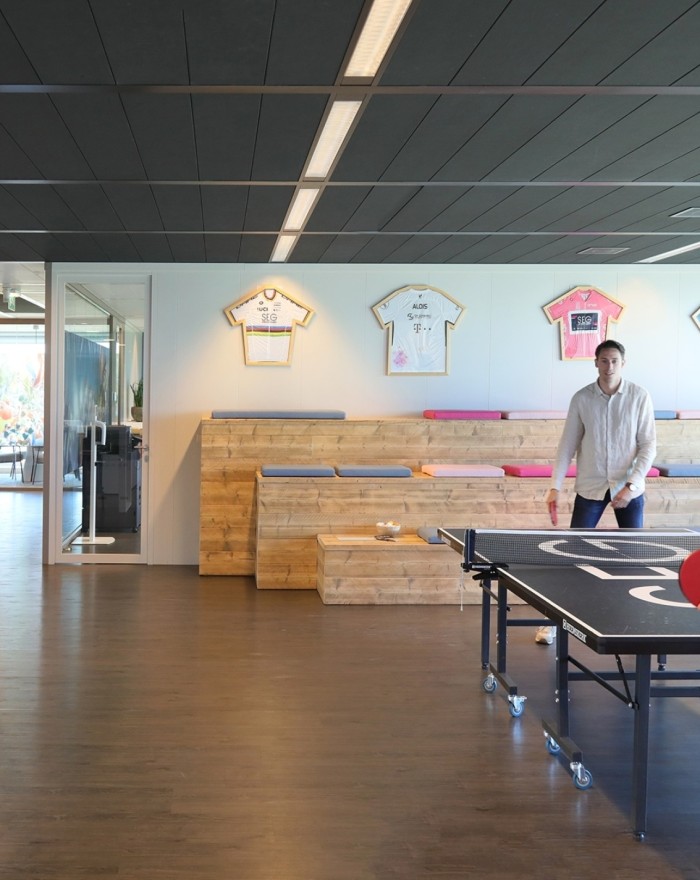
An office space with a table tennis table and a wooden counter, where someone is ready to play, with sports shirts on the wall.
One dedicated partner
No hassle with multiple parties, you have one dedicated contact who takes care of everything
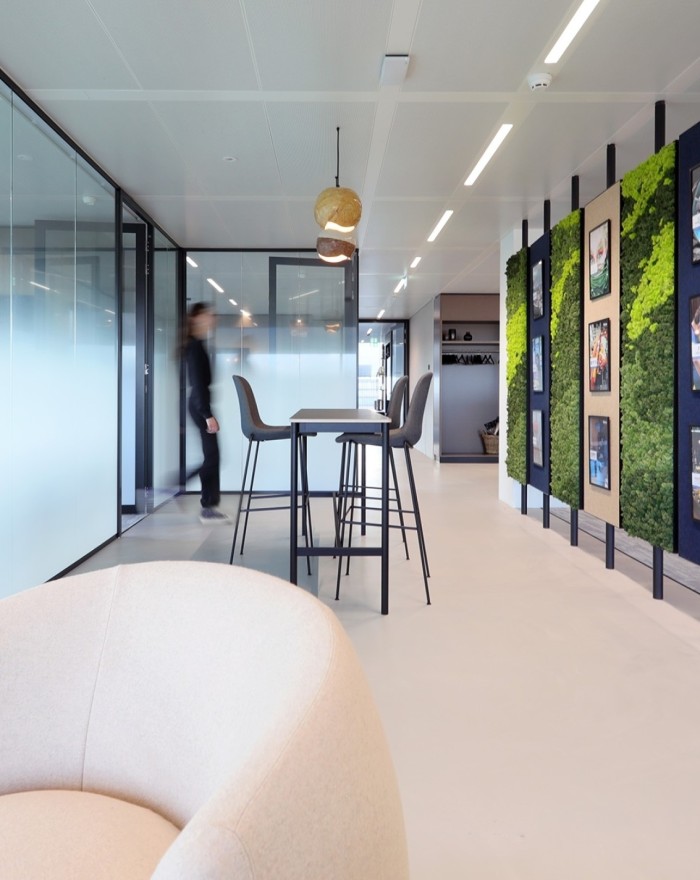
A modern office space with glass walls, a high table with chairs and green wall panels featuring artwork, whilst a person walks down the corridor.
Cost certainty
An integrated approach reduces the risk of unexpected costs and ensures tight budget control
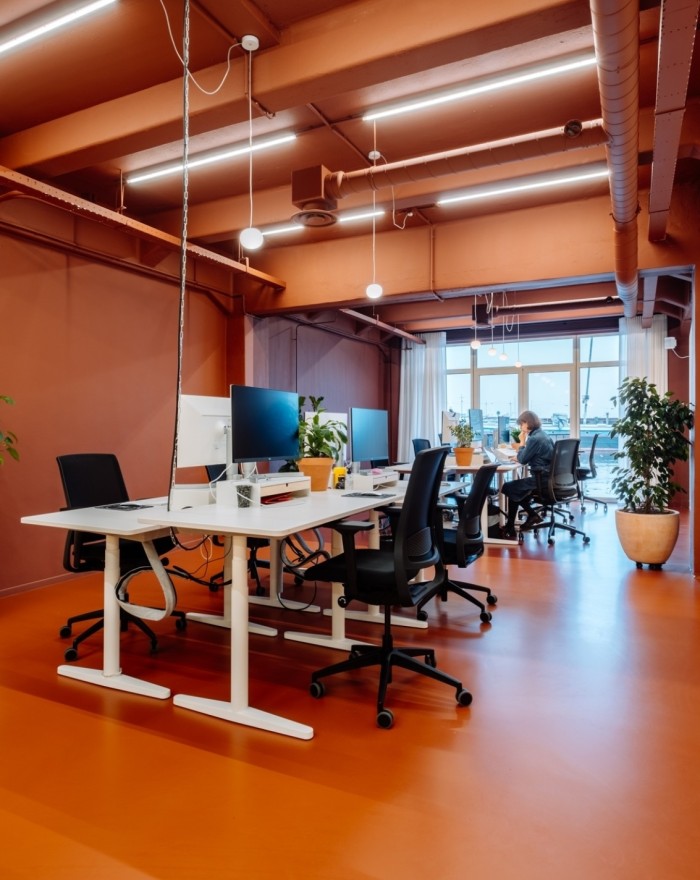
A creative office space with orange floors and ceilings, desks with computers, ergonomic chairs and plants, with staff at work. e space with glass walls, a high table with chairs and green wall panels featuring artwork, whilst a person walks down the corr
Quality and consistency
Our approach guarantees a high level of finish and a consistent end result

'The office clubhouse feels more thoughtfully designed than ever, you can really see it coming to life.'
Paul Pöttgens - Head of Operations

Why is a Test-Fit important?

A Test-Fit helps prevent surprises later on. It quickly shows you:

  • whether a location suits your organization

  • whether redevelopment or renovation is feasible

  • whether the investment aligns with your long-term vision

This allows you to make faster, better-informed decisions. And with us as your partner, you have one dedicated team guiding you through the entire process, from Test-Fit to full office delivery through our Design & Build approach.

Van ruimteplan tot totaalinrichting

Whether it’s a new office design, a laboratory fit-out, or a real estate interior project, we make sure everything comes together, from the first sketch to the last desk chair.

Do you already have a building in mind, or are you still exploring your options? We can support you with location comparisons and strategic interior advice. And once the plan is set, we take care of the complete office fit-out, covering everything from lighting to Wi-Fi.

Even if you haven’t selected a building yet, we can create multiple Test-Fits to compare different locations or scenarios. That way, making the right choice becomes a whole lot easier.

Ready to create a space plan?

Looking for quick clarity on the possibilities of a new space? We’re happy to think along with you, provide clear advice, and translate your ideas into a concrete plan. Feel free to call or email us, we’re here to help.


Contact us

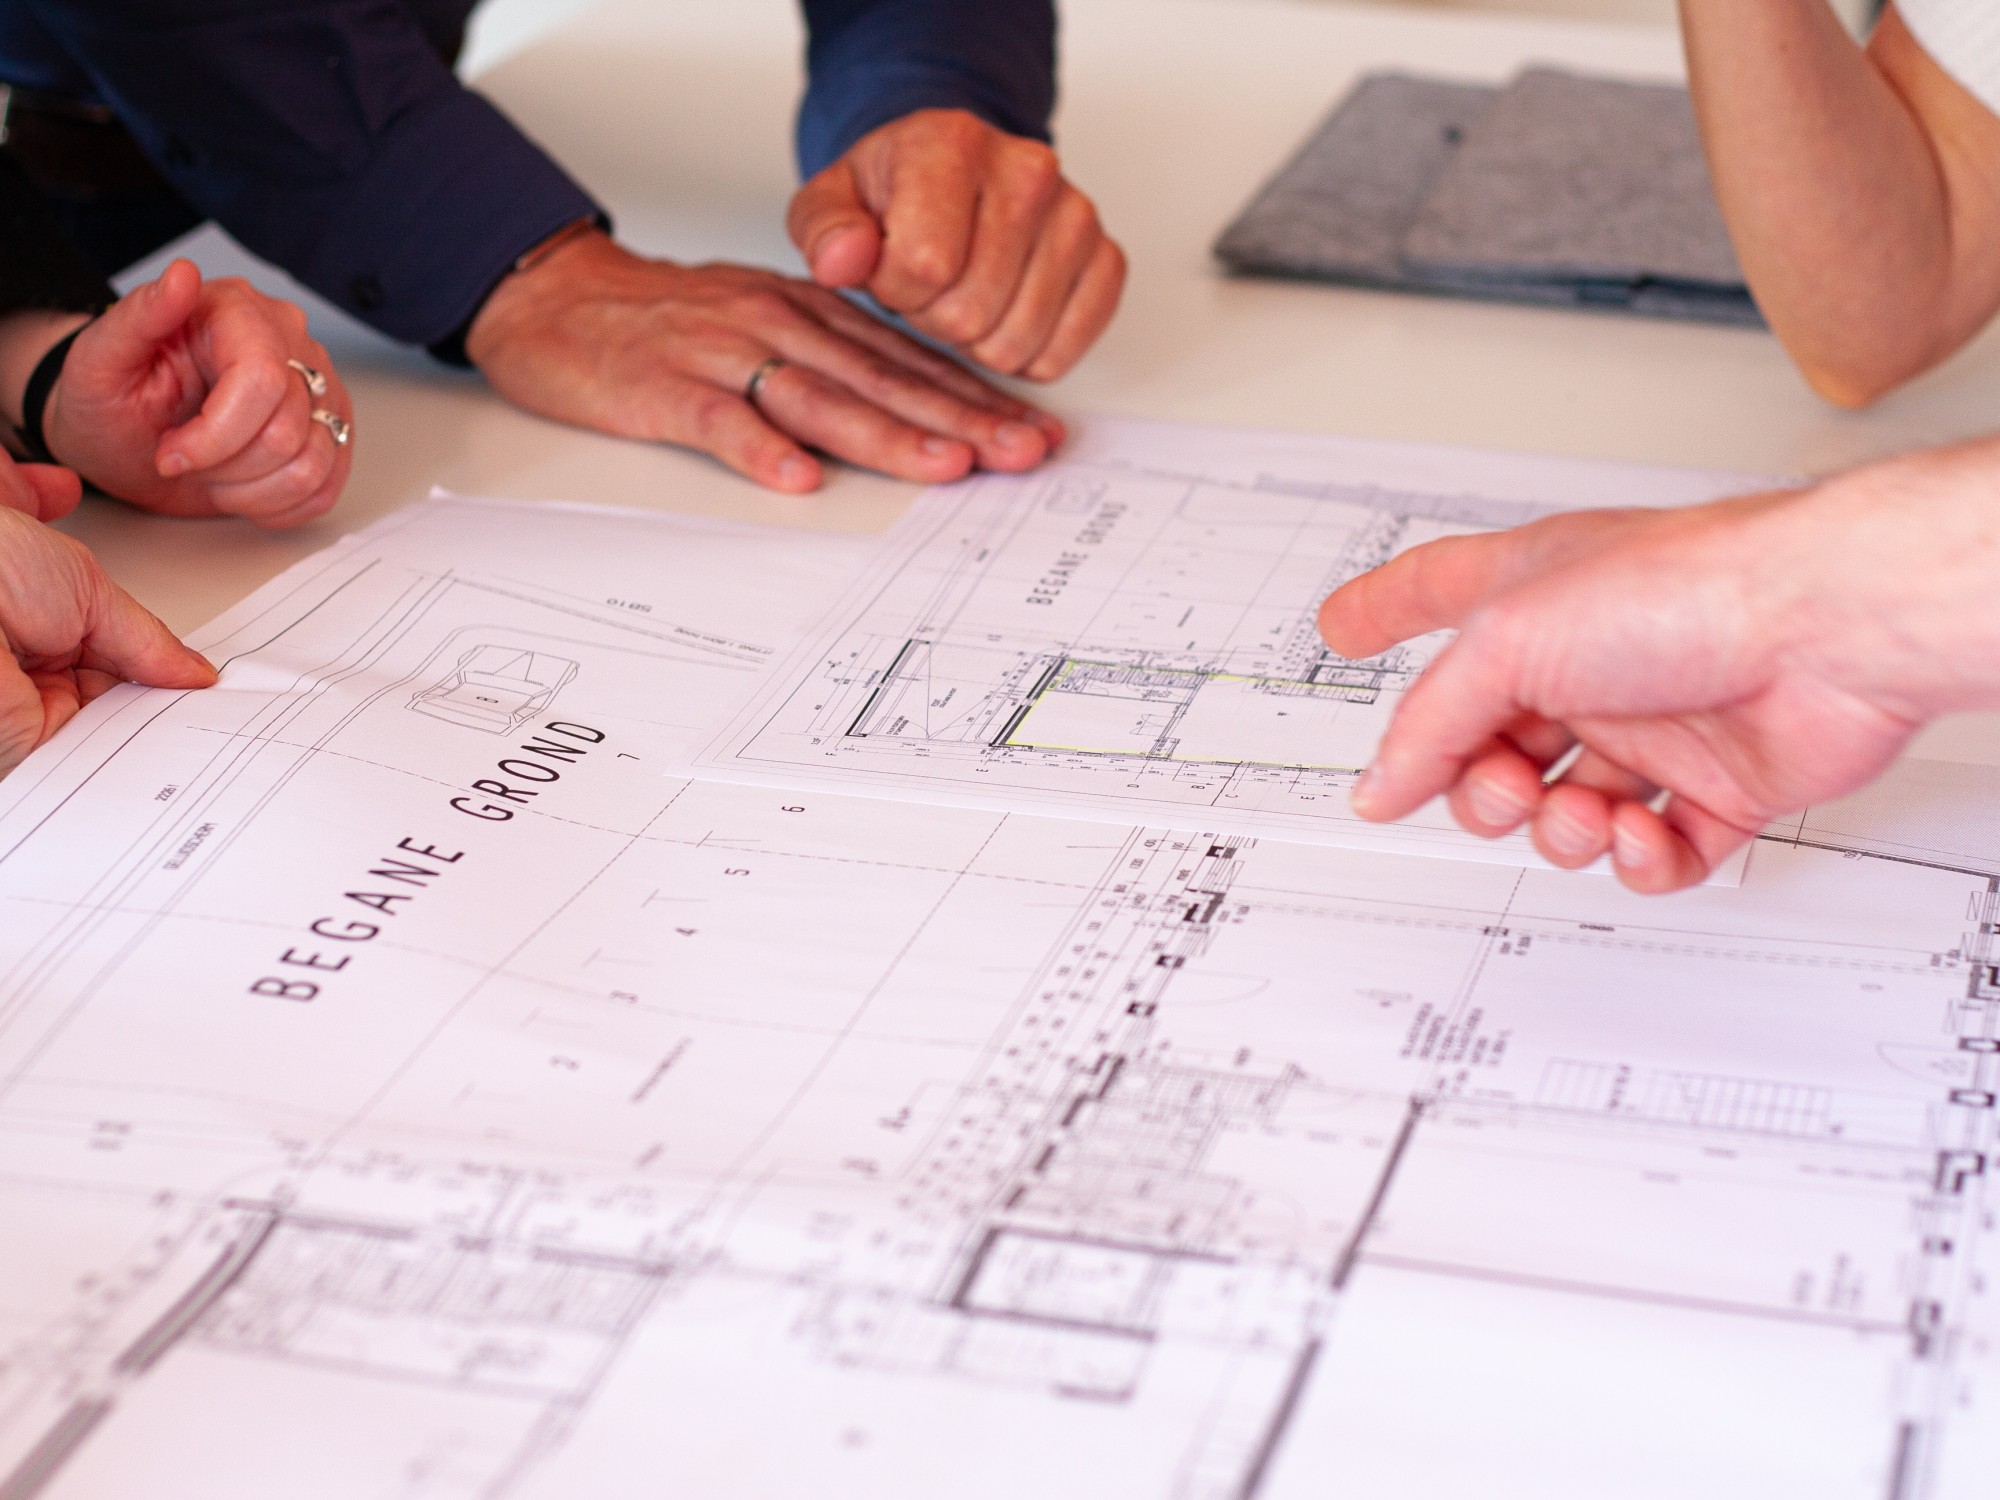
Discussion over construction drawings, with multiple hands pointing to details on the floor plan.
Sustainable Design & Build

At BESPARK, we design and build future-proof workspaces where sustainability and innovation take center stage. No quick makeovers, just smart, tailor-made solutions that truly make a difference for people, the environment, and organizations.

Explore our sustainability approach

Curious to learn more?

We’d be happy to invite you to a kick-off session at our office.

Introduction

Over the course of four hours, we get to know each other, introduce you to the world of interior design, and immerse you in trends, mood boards, concepts, and different ways of working.

Together, we create a mood board so that by the end of the session we have a clear understanding of who you are, what you value aesthetically, and what fits the culture of your organization.

Defining strategic goals

Together, we define your strategic goals and translate them into concrete project objectives.

These objectives form the foundation of our entire process and serve as the guiding framework for a successful collaboration throughout the project.

Inspired?

Are you looking to bring a project to life and feel that BESPARK could be the right partner for you? Get in touch with us! We’d be happy to help create a business space that truly reflects your spark.

Contact us

Home Design & Build Test-fit