







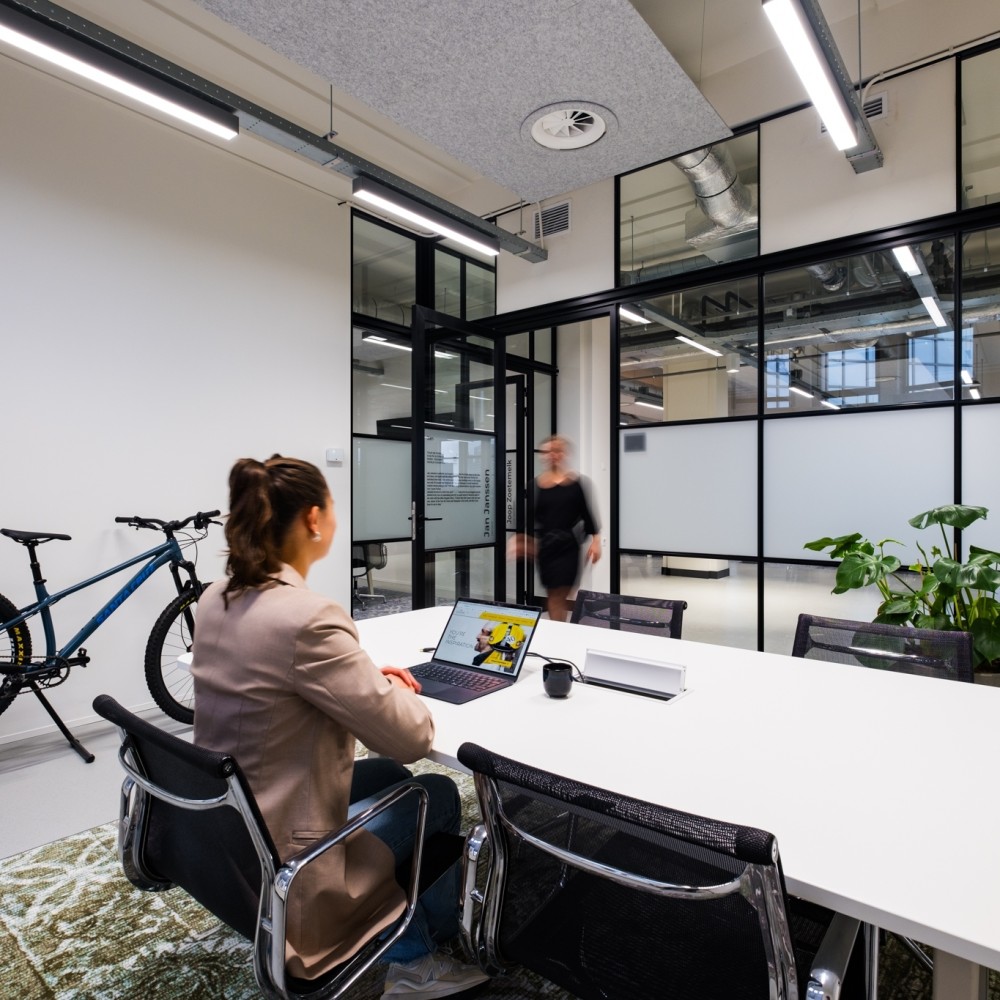
In house expertise that makes the difference
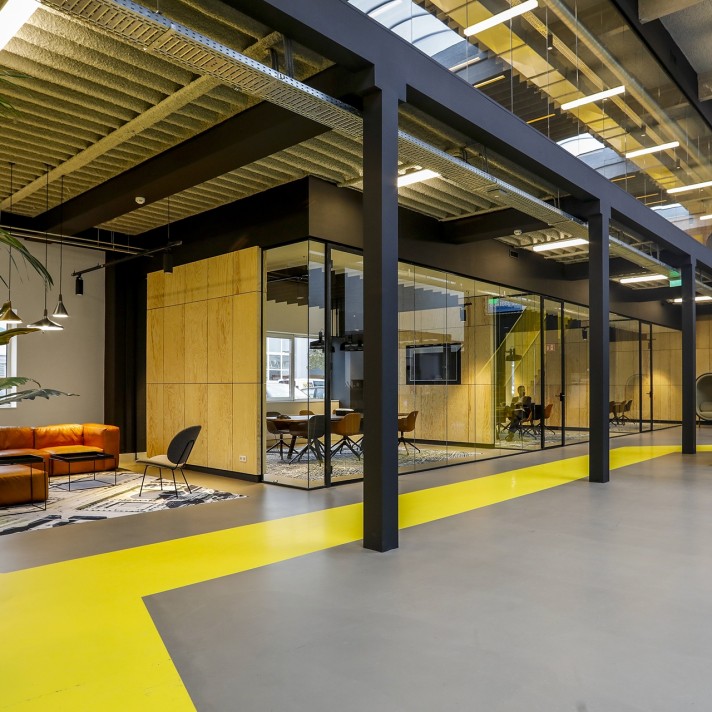
Our strength lies in combining design, construction expertise and project management under one roof. We call this Design and Build. And you can feel that synergy. Our team of interior architects and project managers works closely together from the drawing board to the final finishing touches. This gives us complete control over the entire process and allows us to create office interiors that go far beyond furniture and a fresh coat of paint.
Thanks to our expertise, we can move quickly, respond immediately to technical challenges, guarantee a consistently high quality level and ultimately translate and realise your wishes into a perfectly fitting office design. This way, we take all the work off your hands. You can trust that your new office will be exactly as you envision it. From reception desk to indoor garden. From office to canteen, and from lounge area to lighting.
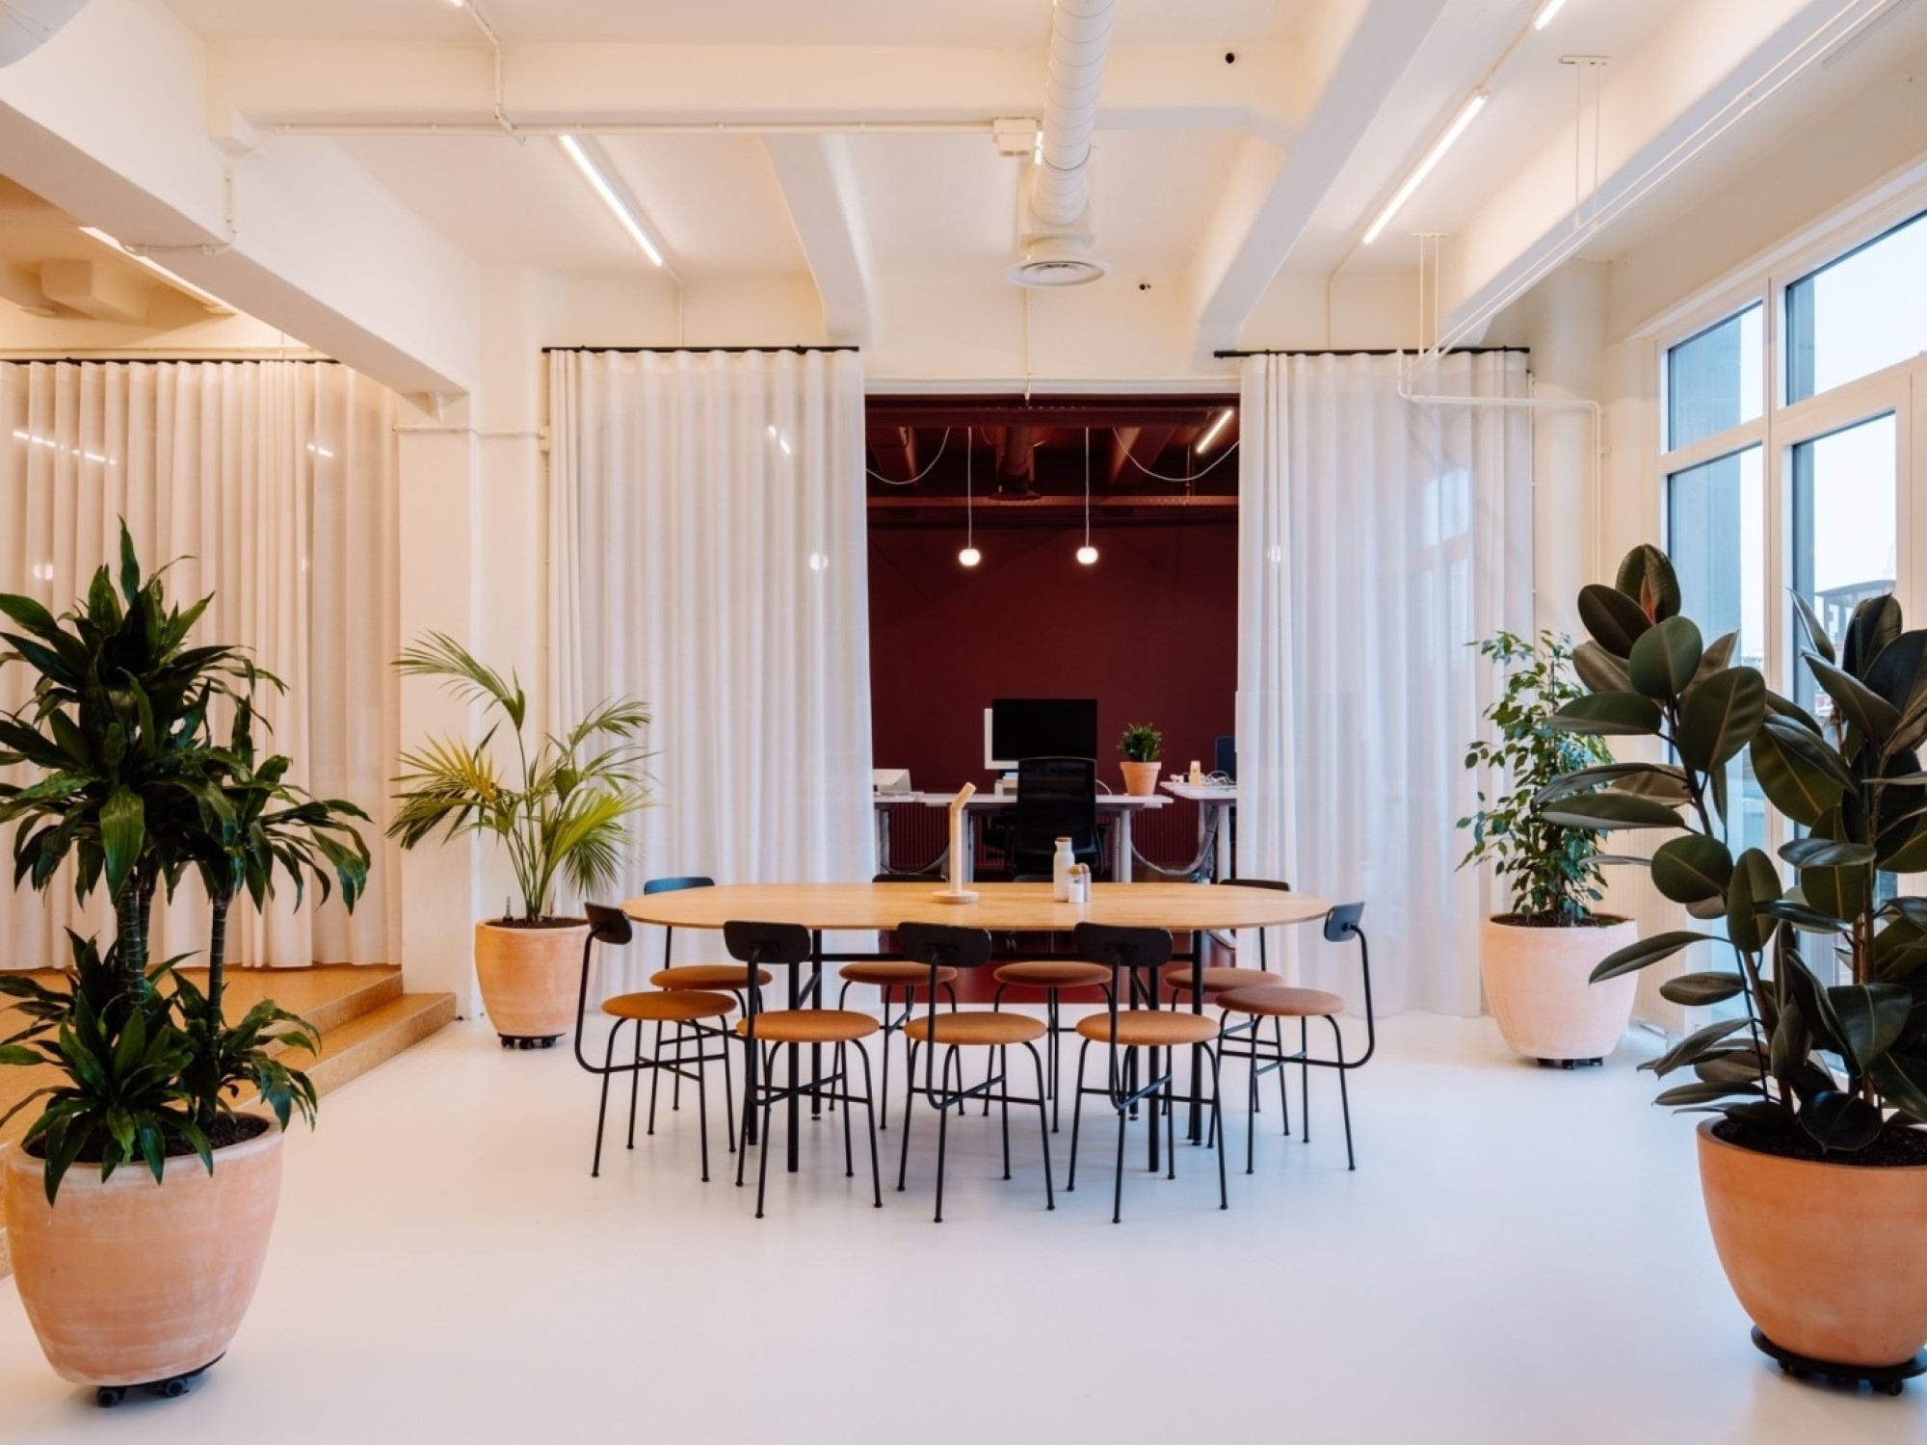
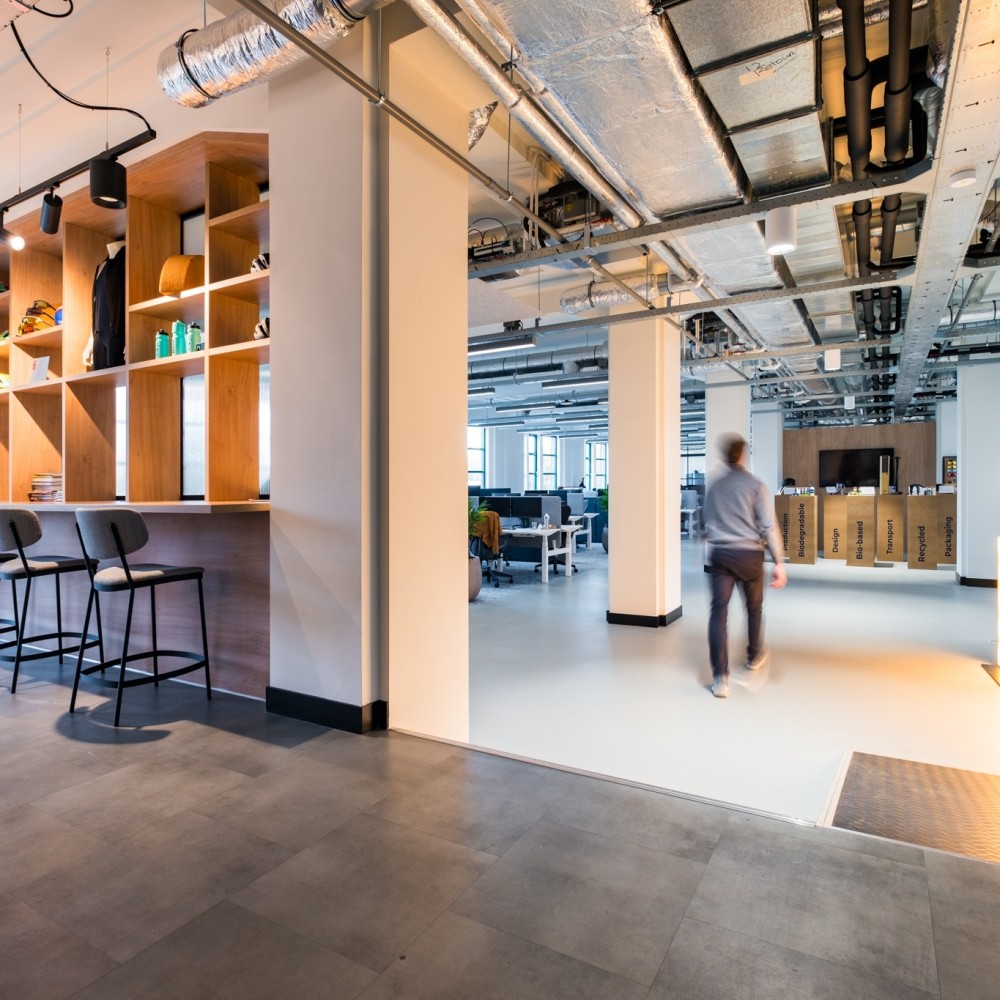
The workplace of the future
In recent years, the way office spaces are used has changed significantly. The fixed desk has made way for flexible workspaces. Where the office used to be primarily functional, the focus has now shifted towards wellbeing and connection.
We monitor trends closely and think along with you. Because what do you need to create a workplace where you can find calm, feel inspired, work efficiently and connect with others? That is what it’s all about.
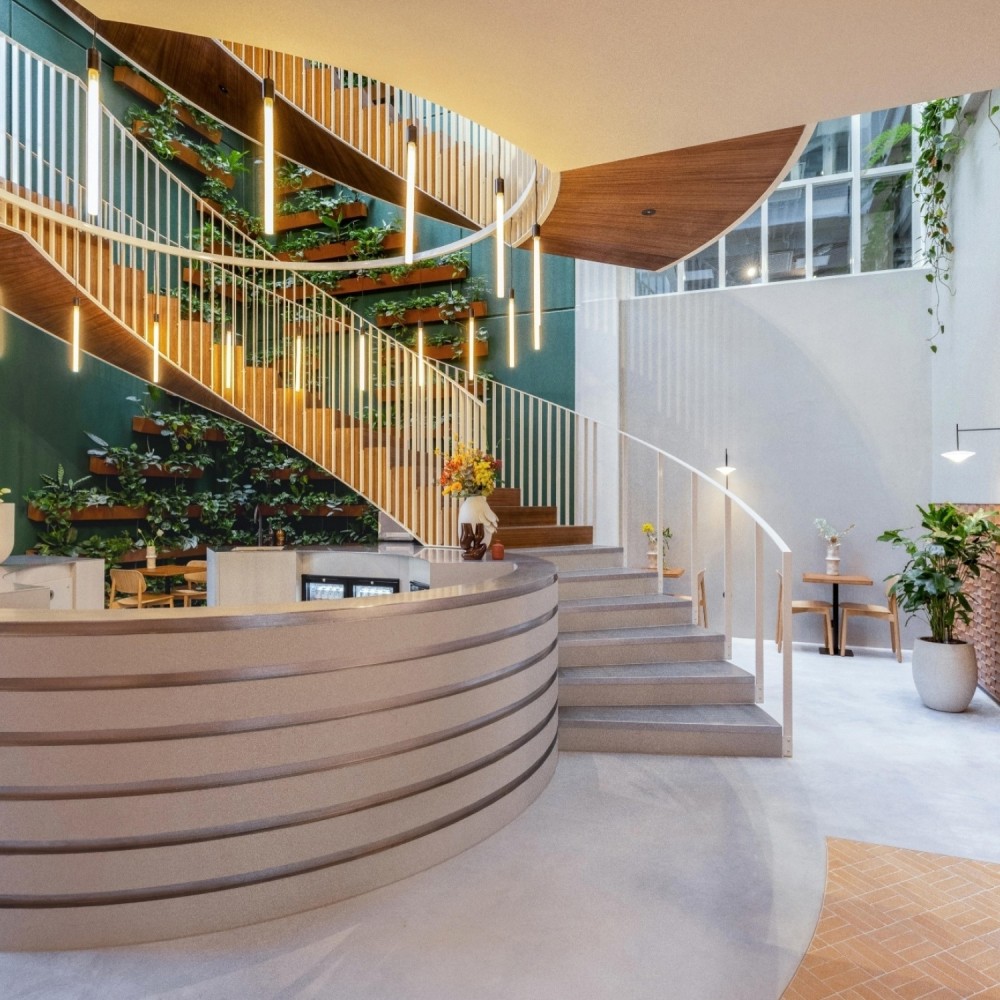
Sustainability as a standard
Sustainability is at the core of everything we do at BESPARK. We integrate environmentally conscious solutions into our projects and work according to leading standards such as BREEAM and WELL guidelines and ISO certifications. We thoughtfully select our materials and processes to minimise environmental impact, ensuring your office is not only stylish and functional but also future proof.
We believe an office is not just a workplace, but an inspiring environment that supports the wellbeing of people, the planet and the future.
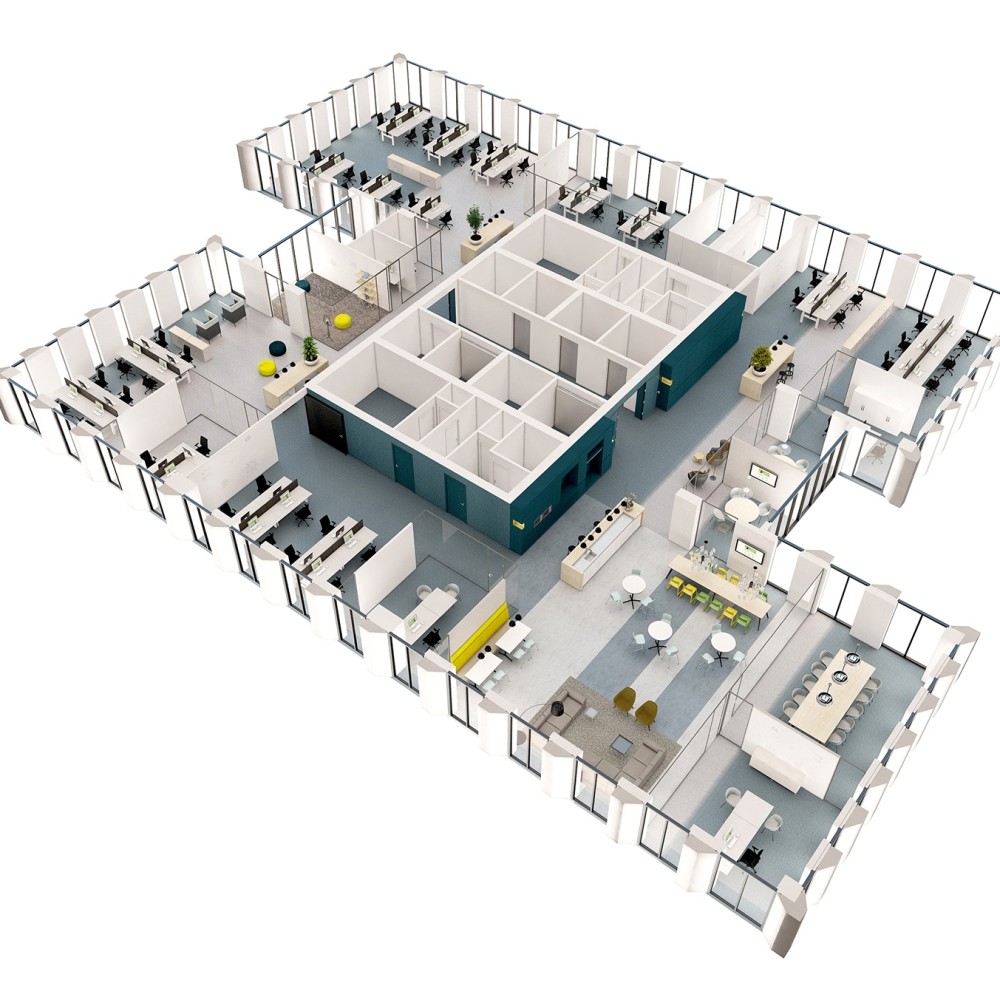
Your new office design in 3D
Our clients receive a detailed 3D impression of your brand new office. Our experienced 3D designers create a realistic visualisation of the new space before it even exists.
3D drawings help you visualise the design and make decisions about layout, colours, materials and furniture. We use them throughout every stage of the design process, ensuring the concept is accurate and fully aligned with your wishes.
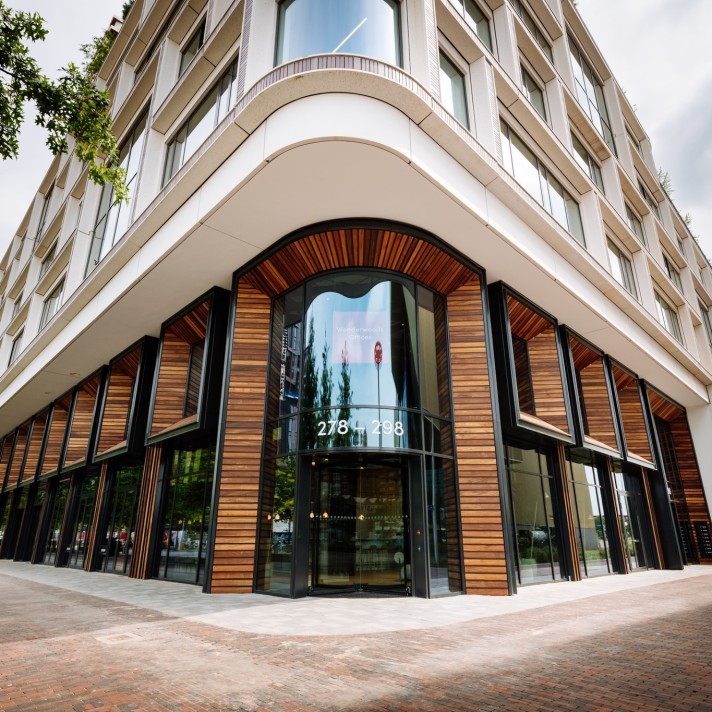
Design & Build for sustainable consultancy Tsavo in Wonderwoods Utrecht
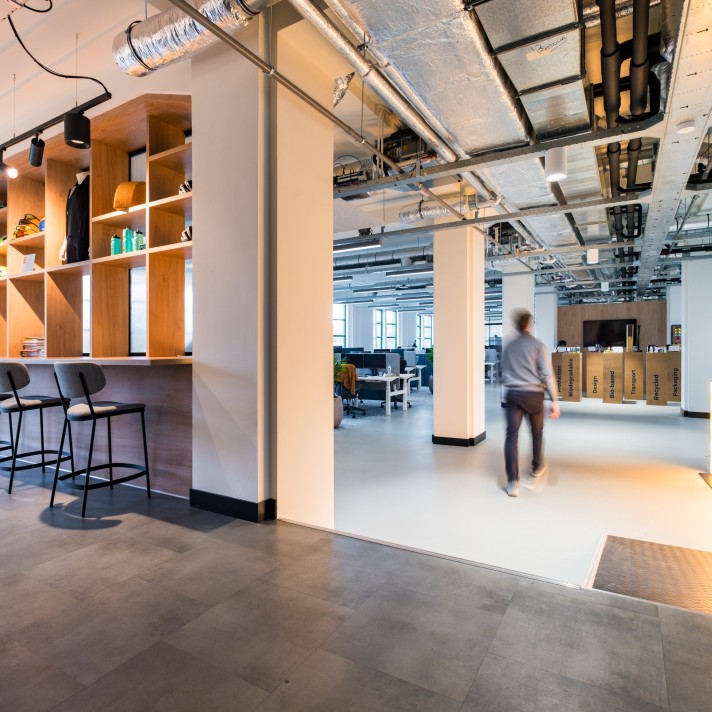
Monumental office for BBB Cycling at Spaarneplein in The Hague

Project management and implementation for Bakken & Bæck at HNK Houthavens
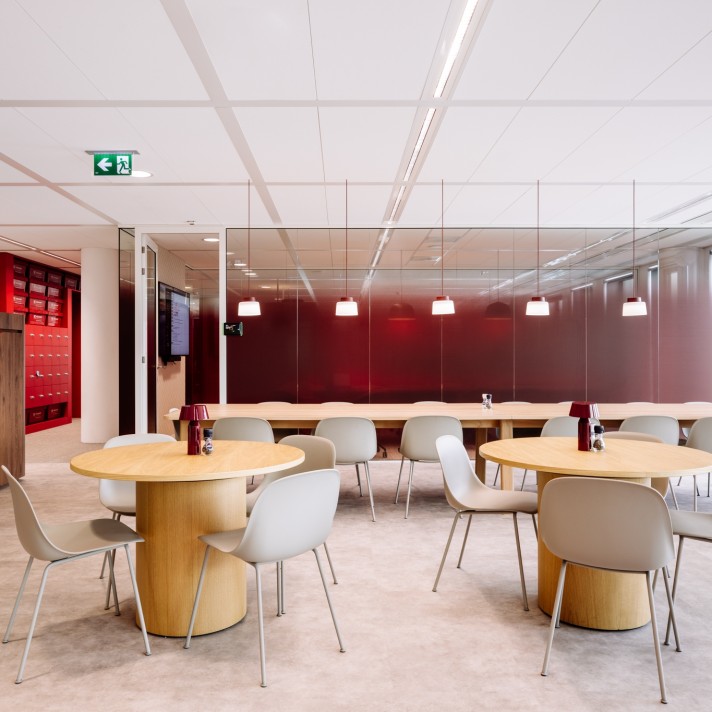
Turn-key realization for Kramp in Wonderwoods Utrecht
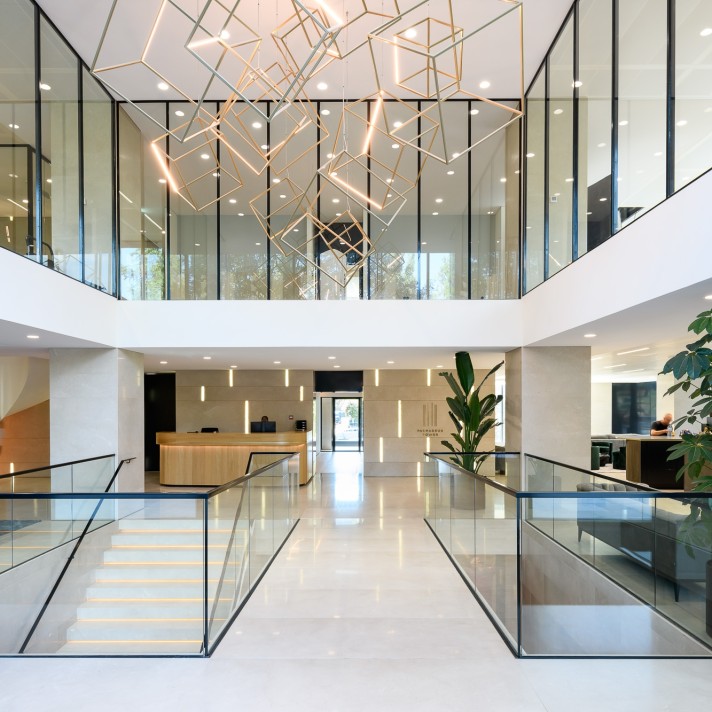
Design & Build for Bolster Investment Partners in the Parnassus Tower
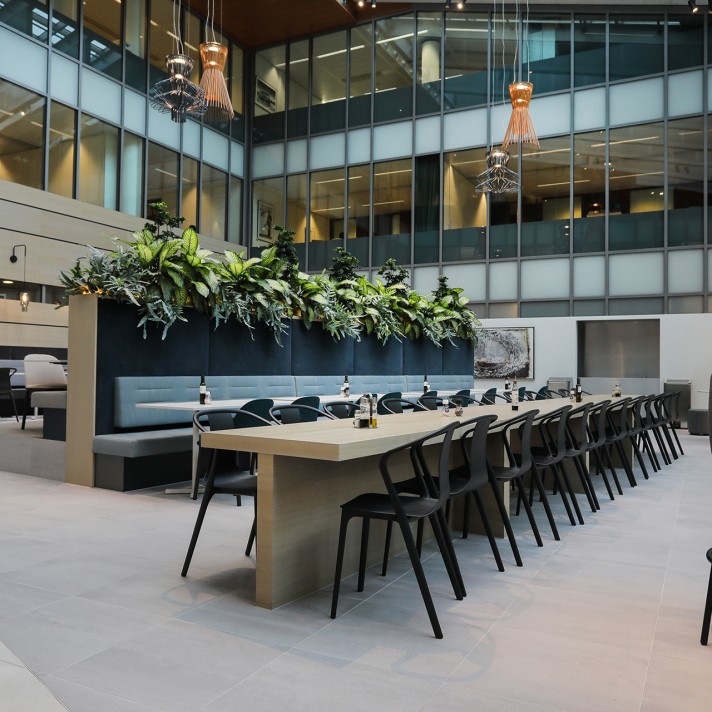
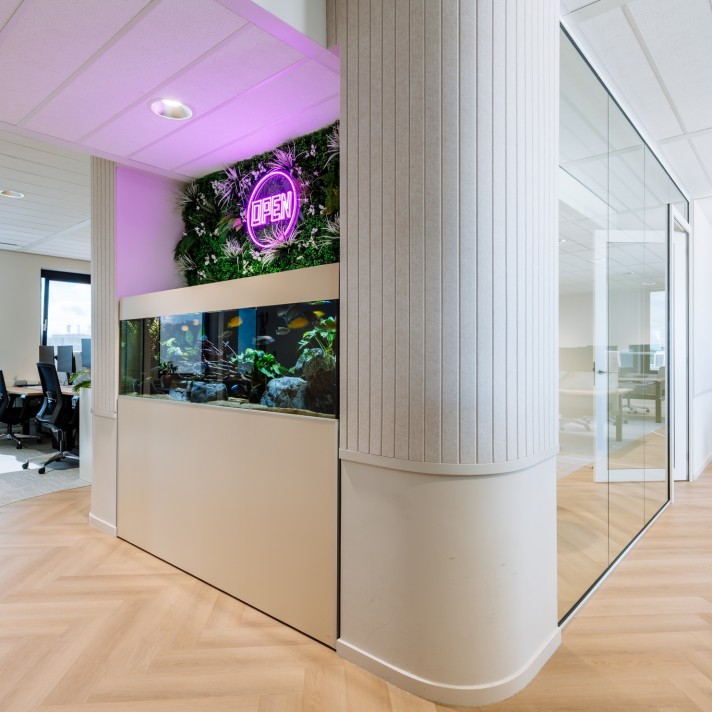
Design & Build for Finaforte: a growing office with a warm, social heart in Amsterdam