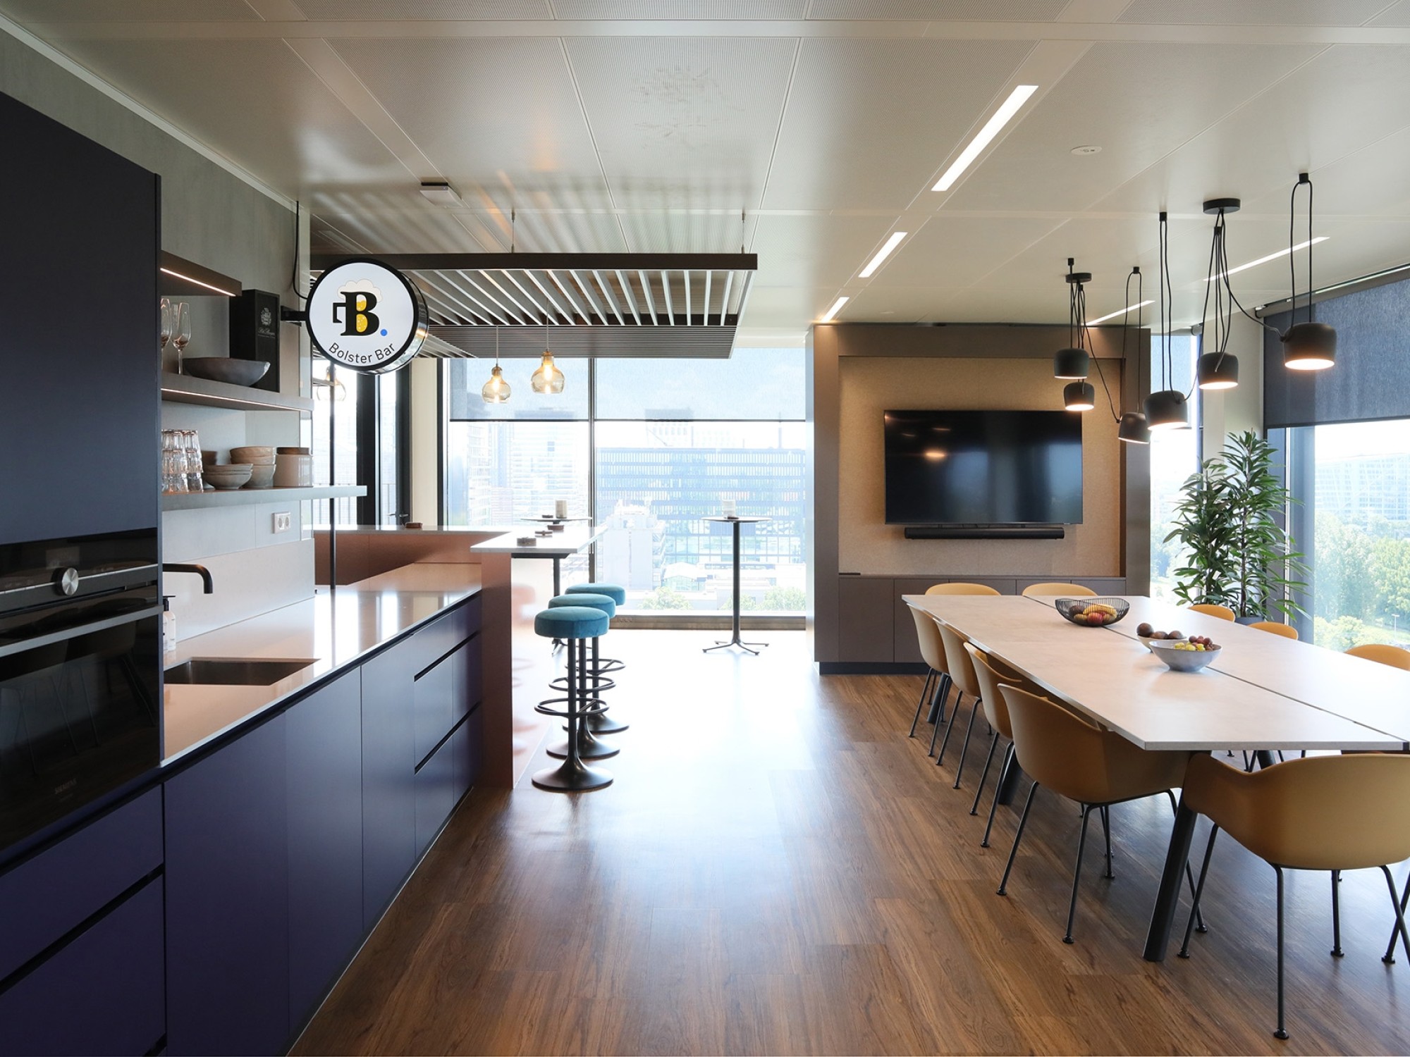
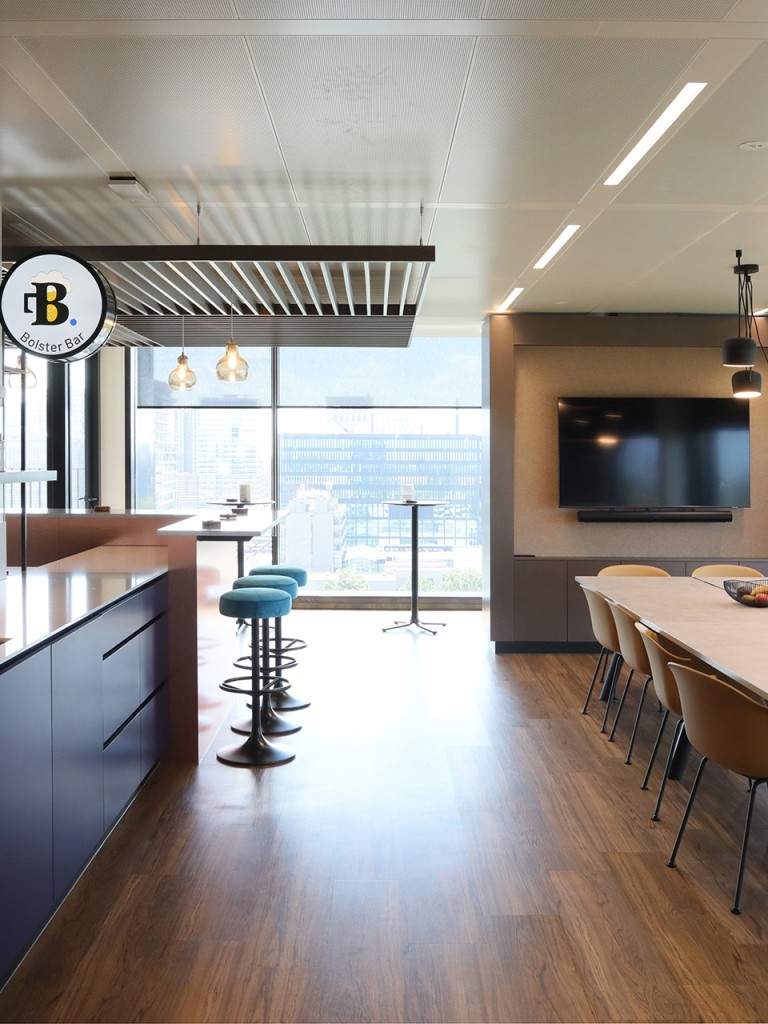




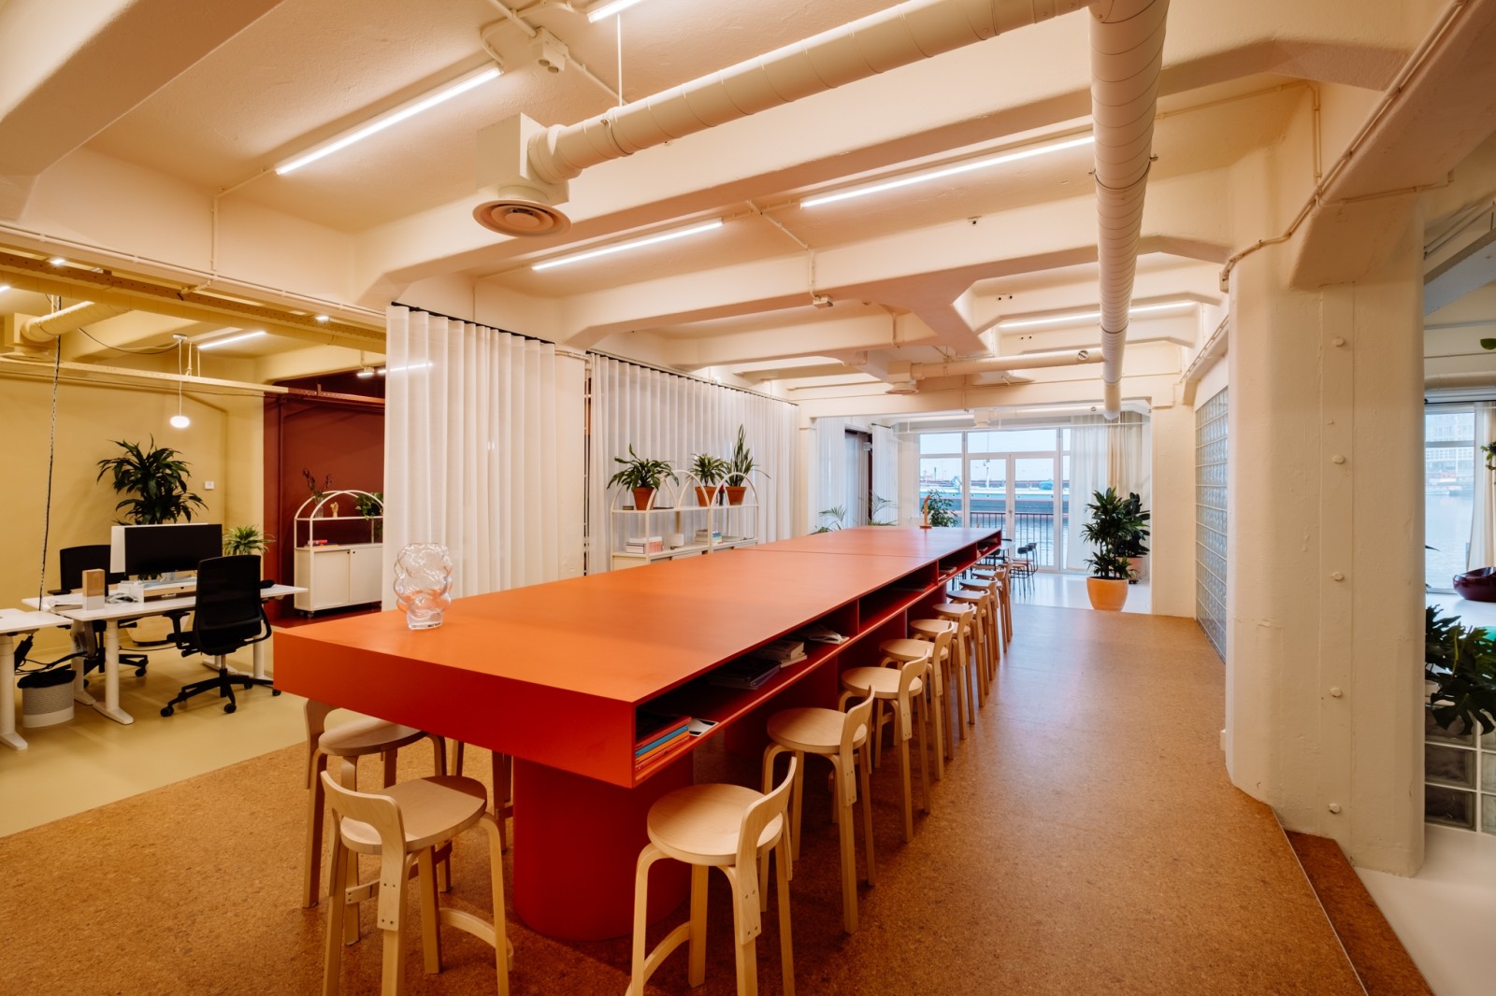
Modern office kitchen and dining area with bar stools, long dining table, and city view through large windows.
Office design that inspires and performs

Looking for office design that fits your organisation? BESPARK designs and delivers workplaces that inspire and perform. Discover how below.

  • Greenberg Traurig-logo-black
  • APF-logo-black
  • Van Doorne-logo-black
  • LaSalle-logo-black
  • Bolster-logo-black
  • IKNL-logo-black
  • CLUSE-logo-black
  • Visma-logo-black

Office design

A good office design is much more than placing a few desks and chairs. It is the place where your team comes together, where ideas emerge and where clients get their first impression of your brand. BESPARK helps companies design offices that are smart, stylish and functional, perfectly aligned with who you are and how you work.

Why invest in professional office design?

A well considered office layout directly contributes to employee satisfaction, productivity and brand experience. Looking for a modern office interior, an industrial look or something more high end? Whatever your style, the right atmosphere and layout make all the difference. Moreover, a professional office design shows that you care about your employees and your visitors. It is an investment in your company culture and your outward identity.

Complete office design from A to Z

With BESPARK, you receive a complete office design. This means we guide you from the initial office concept all the way to the final finishing touches. We combine creativity with a no nonsense project approach. Think furniture selection, zoning, lighting, colour use, material choices and of course the right desks for your office interior.

We also consider details like acoustics: a quiet environment supports concentration and comfort, especially in open offices. If you want to keep your hands free, choose our Design and Build approach. This allows you to hand over the entire process to us, from design to realisation and construction guidance.

Why choose BESPARK?

A major advantage of Design and Build with BESPARK is that all involved teams can align from the very first moment. This means no surprises along the way and an optimised, efficient process. Another key element of our strong coordination is carefully monitoring the budget and safeguarding the quality of the work.

The most important benefits of Design and Build with BESPARK at a glance:
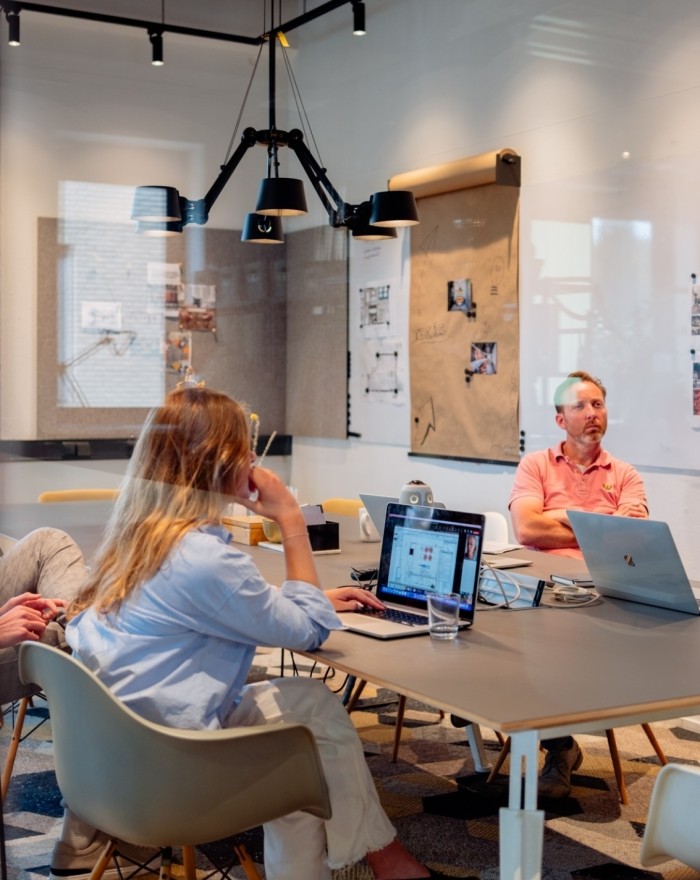
Teamoverleg in moderne vergaderruimte met laptops, whiteboard en creatieve wand met notities en schetsen.
Efficiency and speed
By bringing design and execution together, we streamline the process and deliver projects faster and more efficiently.
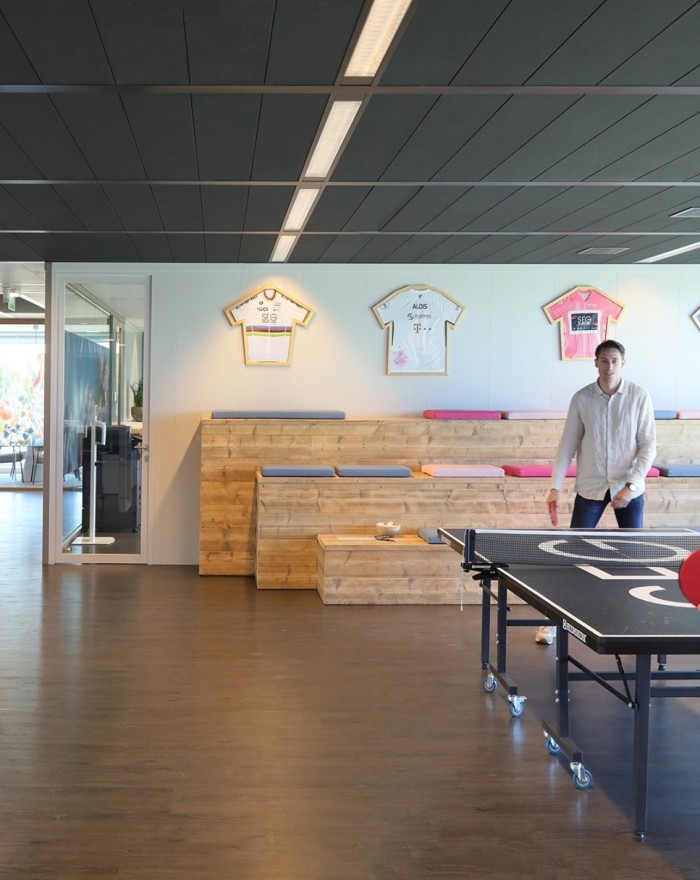
Kantoorruimte met pingpongtafel en houten balie, waar een persoon klaarstaat om te spelen, met sportshirts aan de muur.
One point of contact
No hassle with multiple parties. You have one contact person who manages everything for you.
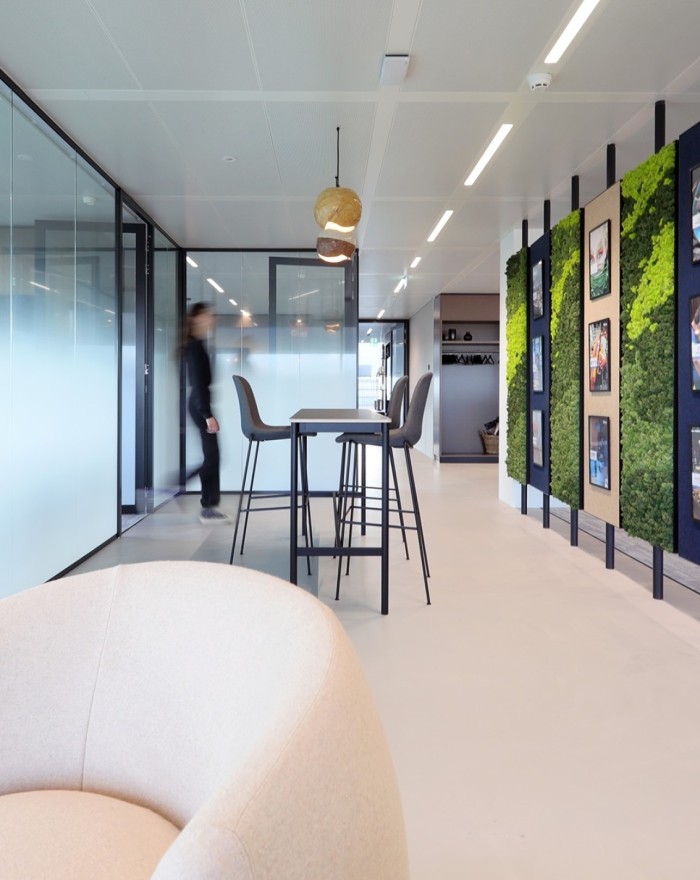
Moderne kantoorruimte met glazen wanden, hoge tafel met stoelen en groene wandpanelen met kunst, terwijl een persoon door de gang loopt.
Cost savings
An integrated approach means less risk of unexpected costs and tight budget control.
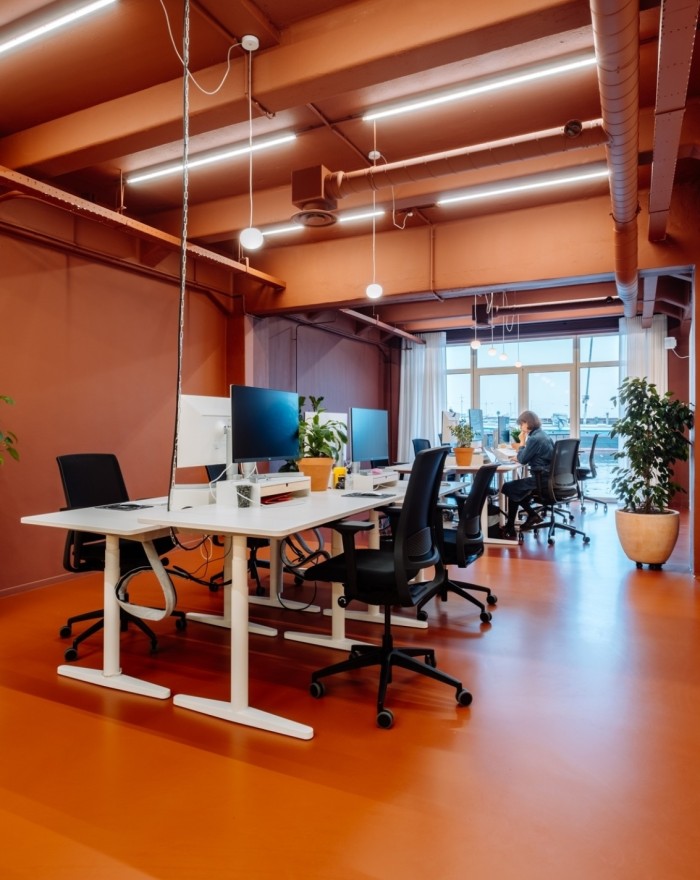
Creatieve kantoorruimte met oranje vloer en plafond, bureaus met computers, ergonomische stoelen en planten, met medewerkers die aan het werk zijn.
Quality and consistency
Our approach guarantees a high level of craftsmanship and a consistent final result.

‘The clubhouse is now more furnished than it has ever been. So you can see it is really starting to come to life.’
Paul Pöttgens - Head of Operations

Including workplace design for optimal health and productivity

At BESPARK, office design also includes workplace design: the physical setup of each workstation, with attention to ergonomics, safety and comfort. A well considered workspace includes ergonomic furniture, sufficient room to move and a healthy indoor climate to prevent physical complaints and support overall wellbeing.


That’s why we include the following in our workplace design:

  • Ergonomic furniture and sit stand solutions, tailored to individual use and focused on the health and wellbeing of your team
  • Sufficient space, light, ventilation and quiet climate control, for a comfortable work environment
  • Thoughtful routing and spatial layout, allowing employees to move and collaborate comfortably without physical strain

Curious about Workplace Consultancy? Get in touch with us to explore the possibilities for your project

Real estate design that adds value

As a property owner, you want your building to be not only functional, but also attractive for tenants and future proof. With strong real estate design, you increase rental appeal, reduce vacancy and enhance property value. BESPARK helps you design and furnish buildings that meet modern expectations and sustainability standards.

What we include in your real estate design:

  • A representative, move in ready interior that tenants can use immediately

  • Flexible layouts and modular furniture that adapt to different tenant needs

  • Materials, finishes and installations that contribute to sustainability, energy efficiency and easy maintenance

  • Elements such as natural light, climate control and acoustics to support comfort and performance

  • Turnkey delivery including lighting, furniture, technology and finishing, allowing for quick leasing

This approach ensures your real estate portfolio remains attractive, meets ESG and certification standards and is ready for the future.

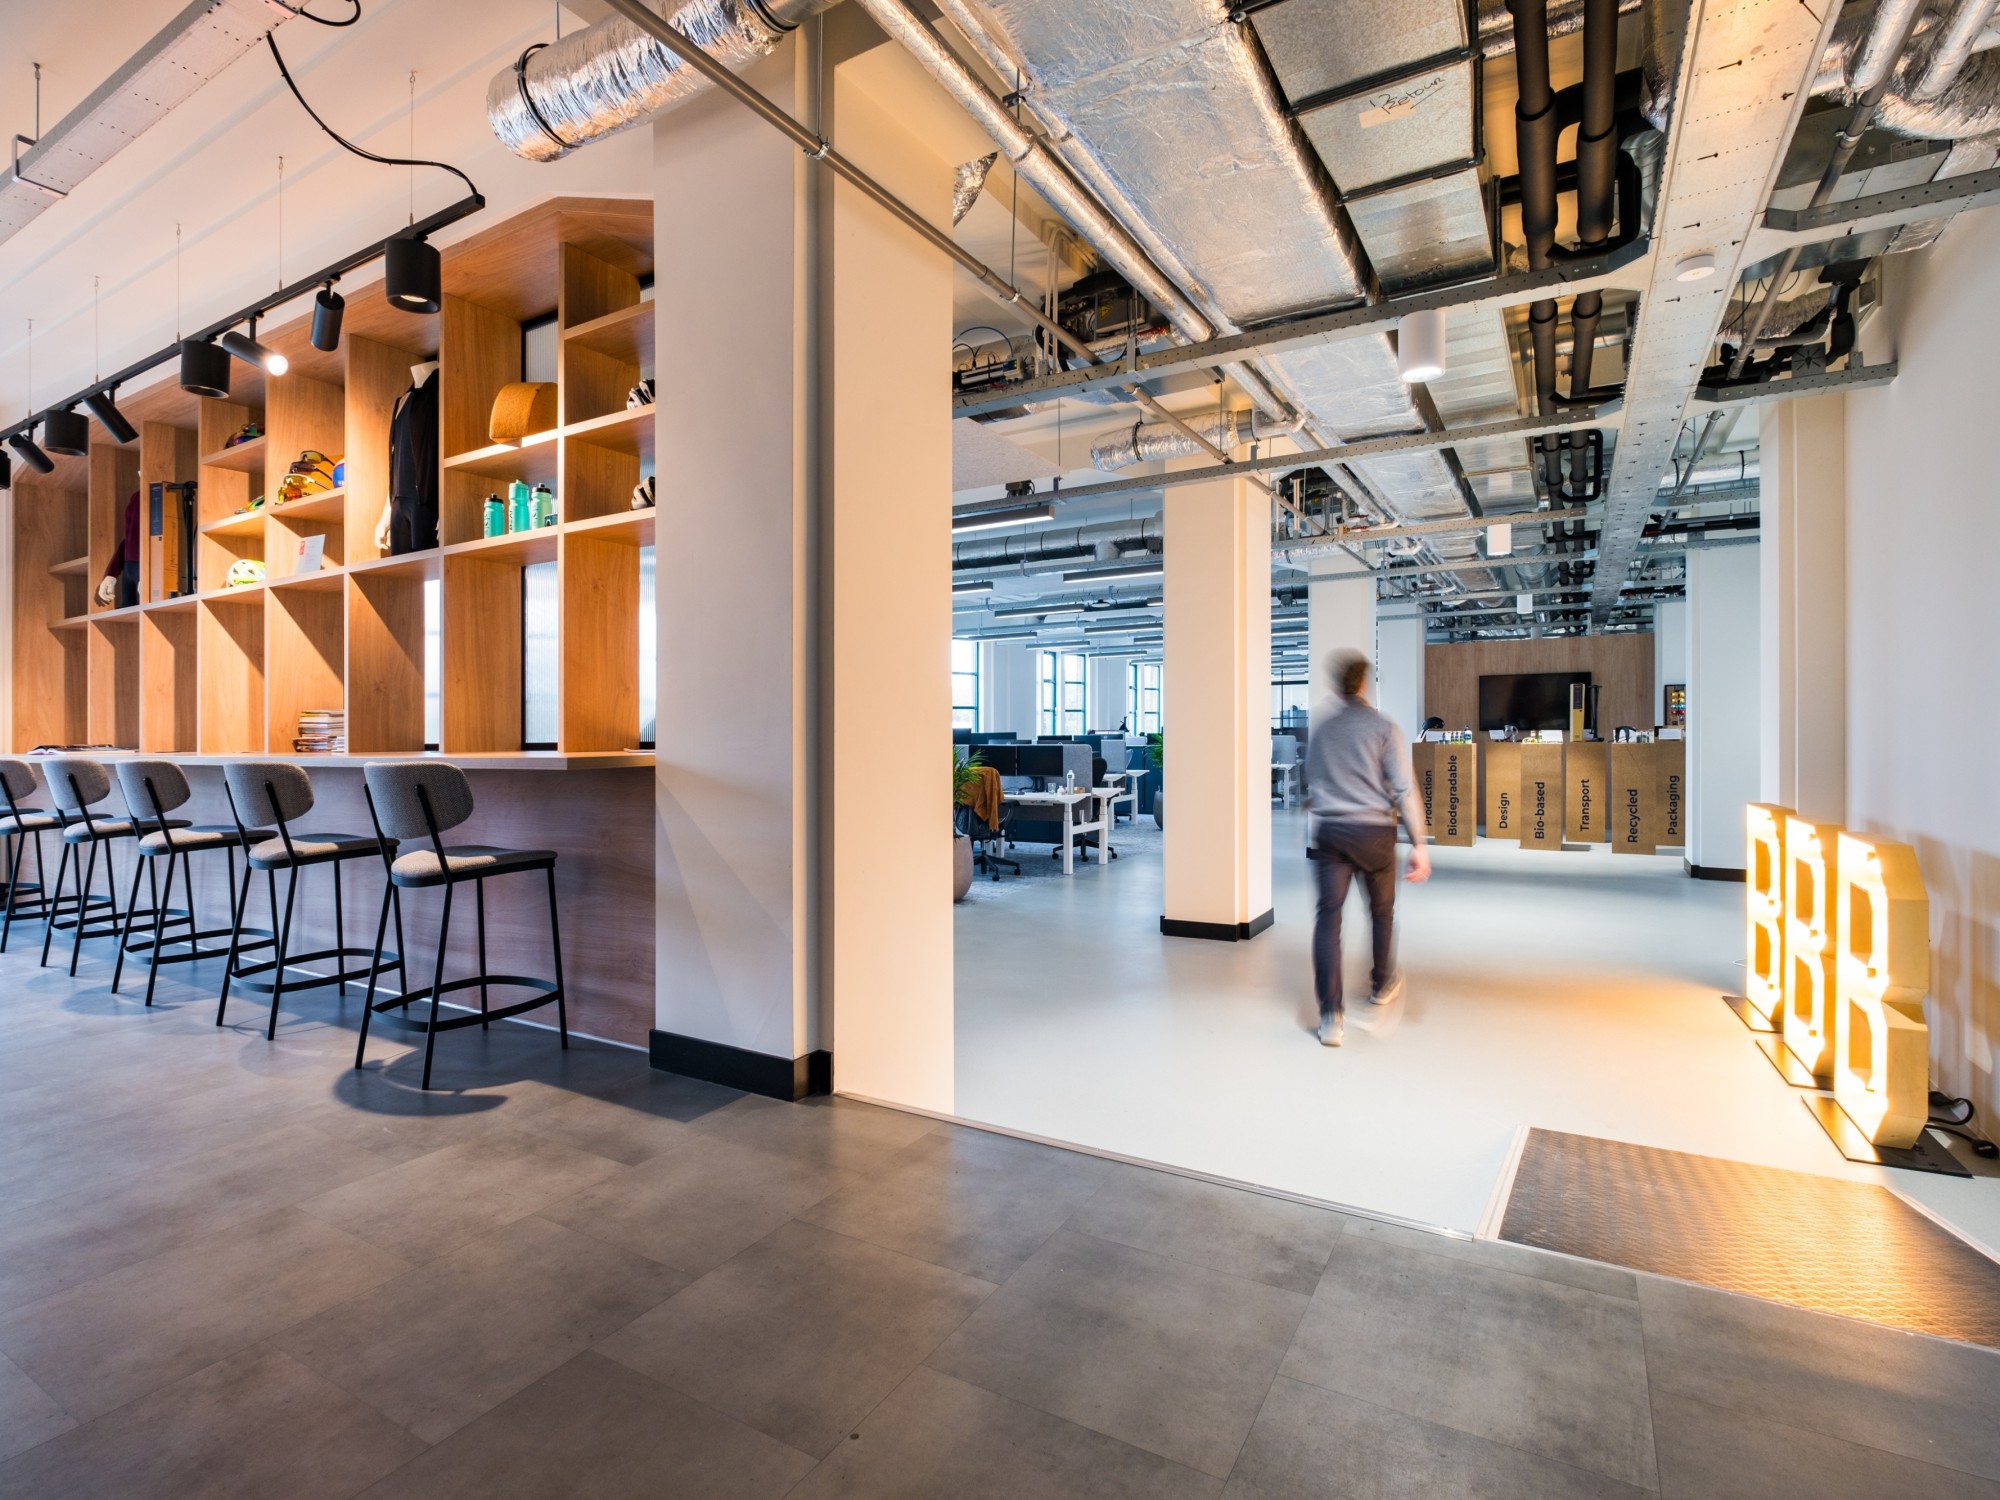
Modern office interior with a bar area and high stools, wooden shelving, exposed industrial ceilings, and an open workspace with a person walking in the background.
Sustainable office design

At BESPARK, we design and build future proof workspaces where sustainability and innovation take centre stage. No quick makeovers, but smart, tailor made solutions that truly make a difference for people, the environment and your organisation.

Sustainable office design

More than just office design

In addition to office design, we are also active in real estate design. Our broad experience allows us to switch easily between different types of projects. But always with the same vision: we translate the identity of your company into an inspiring, sustainable and strengthening work environment.

Curious to learn more?

We invite you to a kick off session at our office. How does it work?

Over the course of four hours, we get to know each other, introduce you to the world of interiors and immerse you in trends, mood imagery, concepts and different ways of working. Together, we create a mood board so that by the end of the session, we know exactly who you are, what you find beautiful and important and what aligns with your organisation’s culture.

We then define strategic goals together and translate them into concrete project objectives. These objectives form the foundation of our entire process and serve as the guideline for a successful collaboration throughout the project.

Feeling inspired?

Curious what we can do for your office? Get in touch with us. We are happy to think along with you.

Contact us

Home Office design