
Design & Build for SPITS’ headquarters and laboratories
BESPARK designed and realized SPITS’ new headquarters, expanding the existing space to more than 2.5 times its original size. The result is an industrial yet warm work environment that feels both functional and welcoming.
Over dit project
Sector
Pharmaceutical & Healthcare
Client
Distripack Pharma Building
Expertise
Design & build, Office design
Specialism
Surface
4200m²
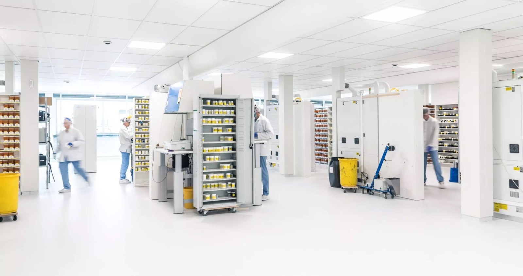
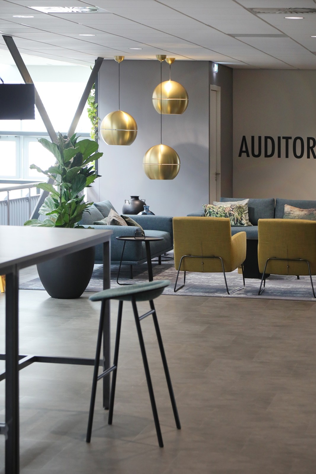
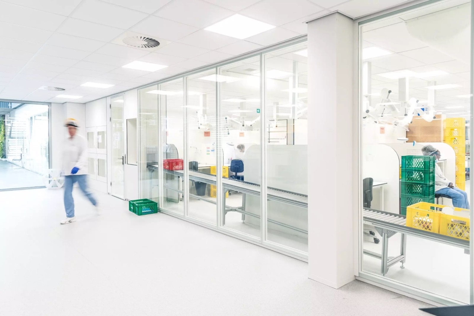
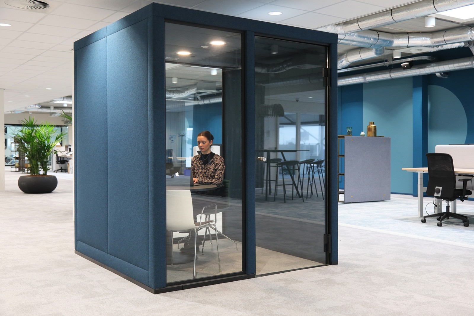
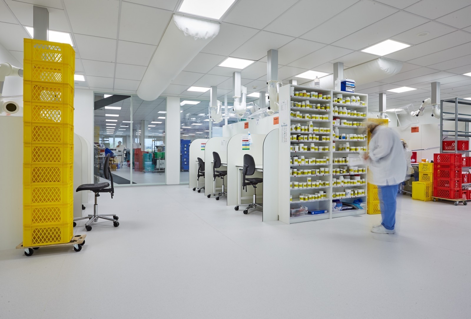
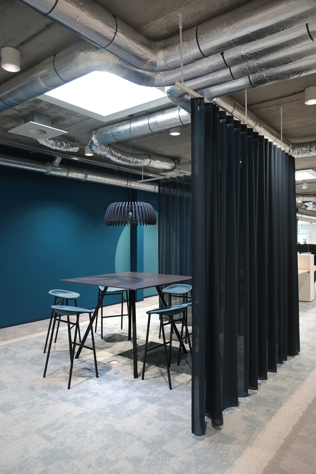
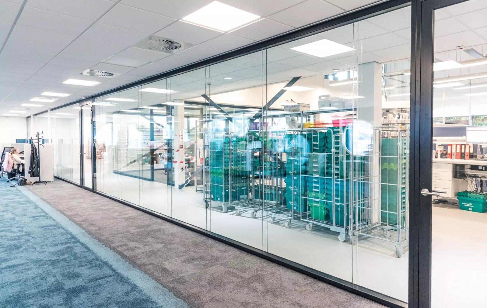
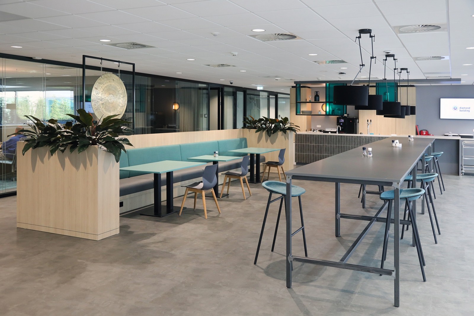
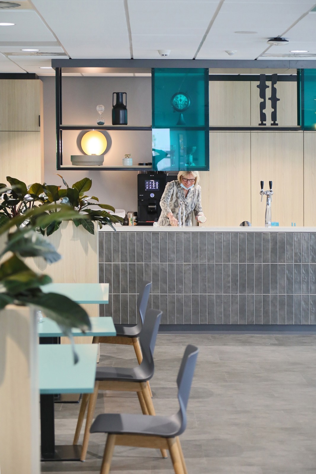
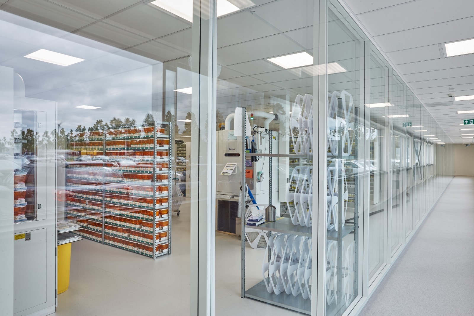
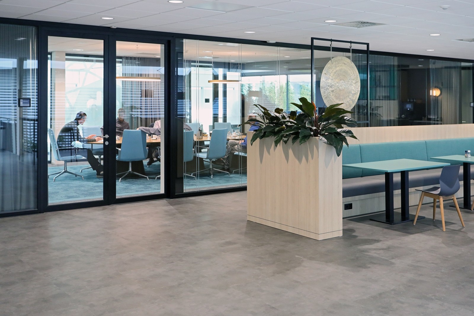
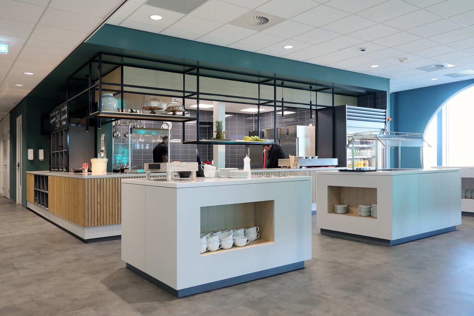
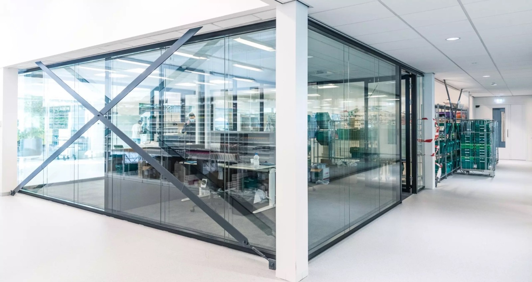
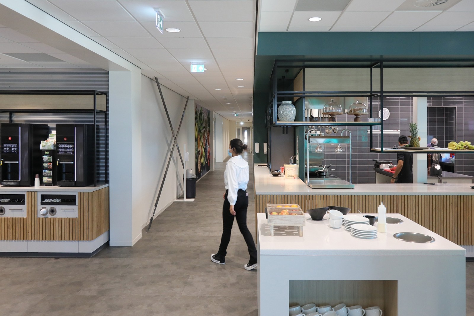
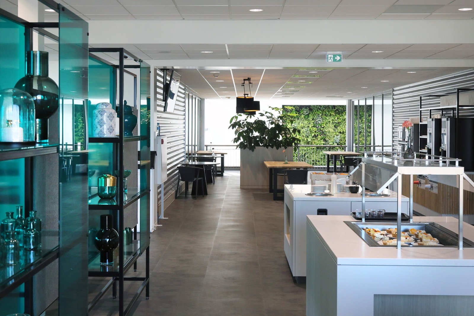
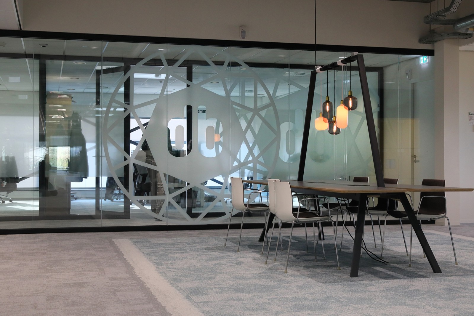
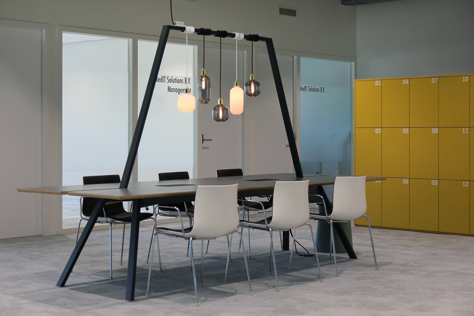
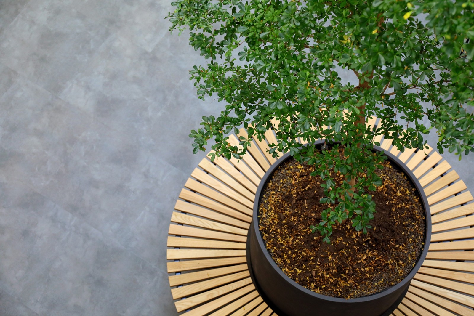
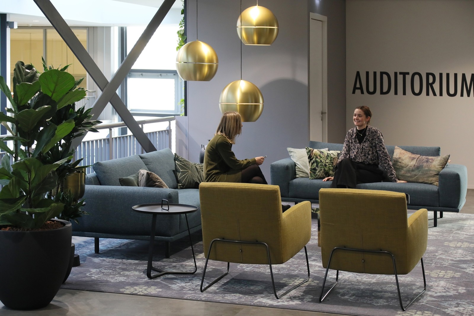
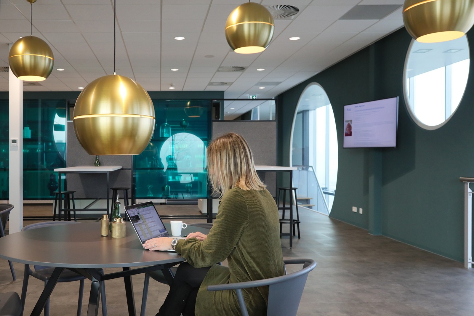
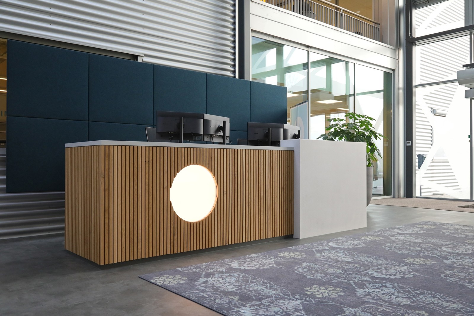
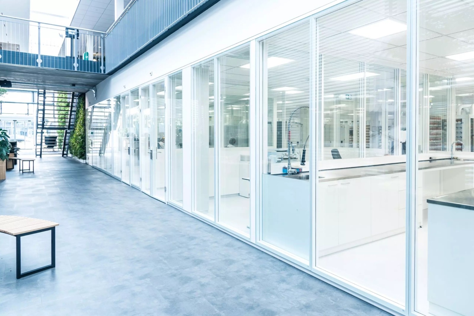
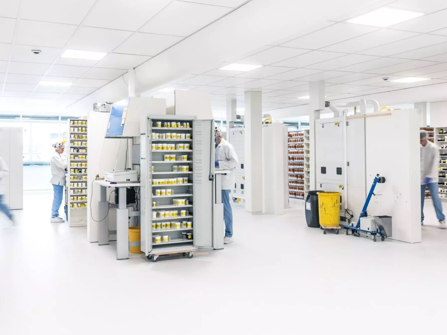
An office that embraces the building’s tough character, with a warm, human touch that perfectly suits SPITS.
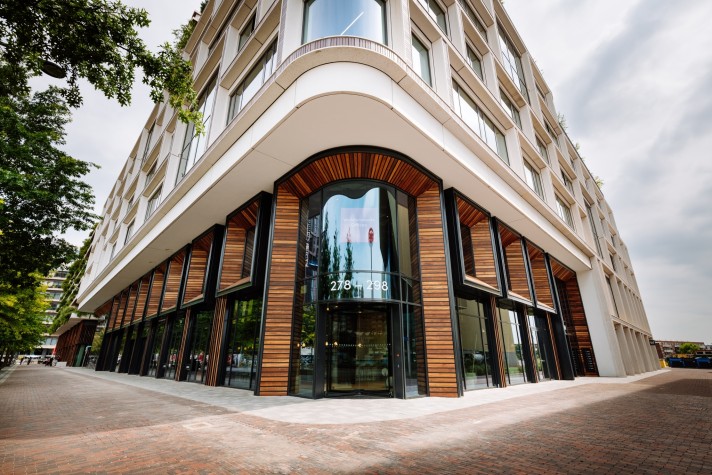
Renovate or relocate?
We all notice it: the role of the office is changing. As an entrepreneur, you naturally need to respond to this smartly, but how? And more importantly, which strategic choices do you take into account? To help you get started, we developed this white paper. It explores the different options for both scenarios. Need advice for your specific situation? Then get in touch with us.
Other projects by BESPARK
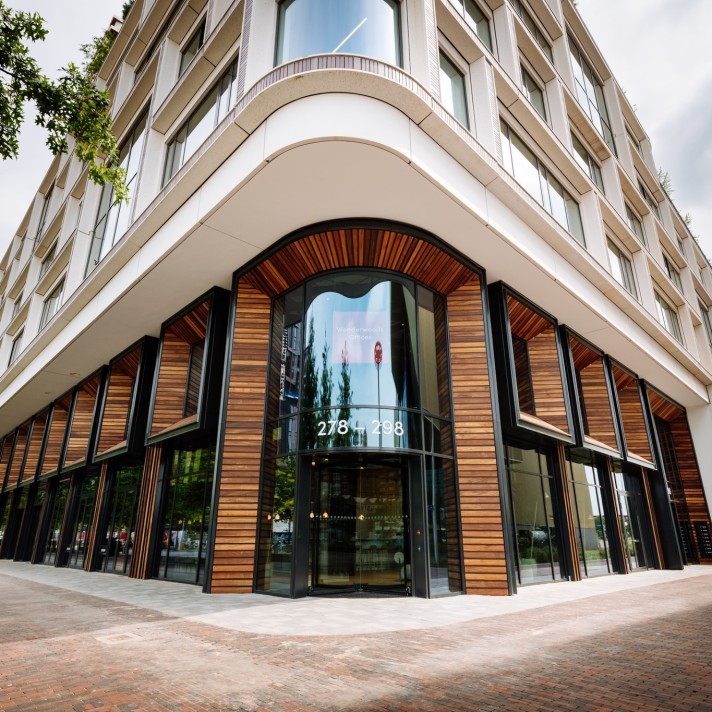
Design & Build for sustainable consultancy Tsavo in Wonderwoods Utrecht
Pharmaceutical & Healthcare, Finance & Insurance
800m²
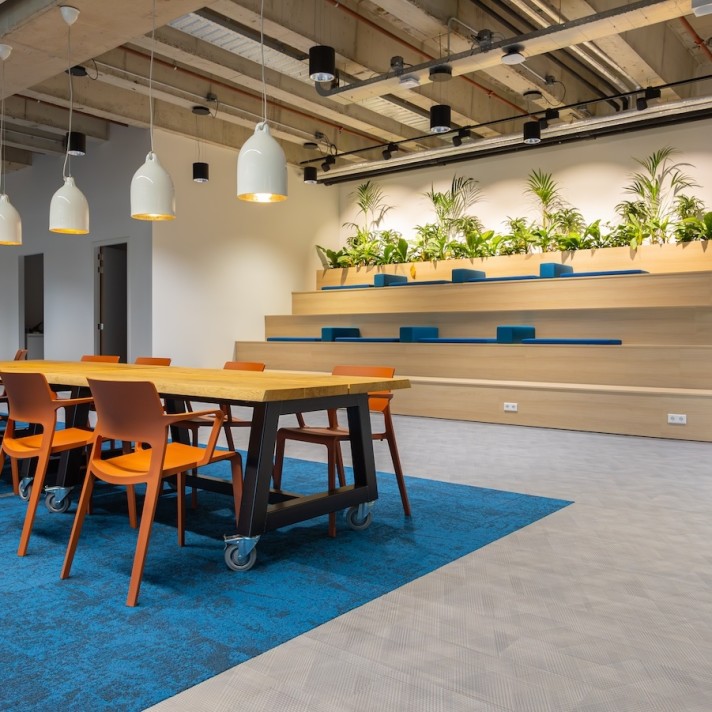
New office at Hoog Catharijne for Integraal Kankercentrum Nederland (IKNL)
Pharmaceutical & Healthcare
1800m²