

Hybrid working environment for GrandVision at Schiphol, The Base
After a successful collaboration in 2015, GrandVision once again engaged our help. We developed an office focused on the new way of working.
Over dit project
Sector
Retail and Hospitality
Client
GrandVision
Expertise
Design & build
Specialism
Surface
3500m²
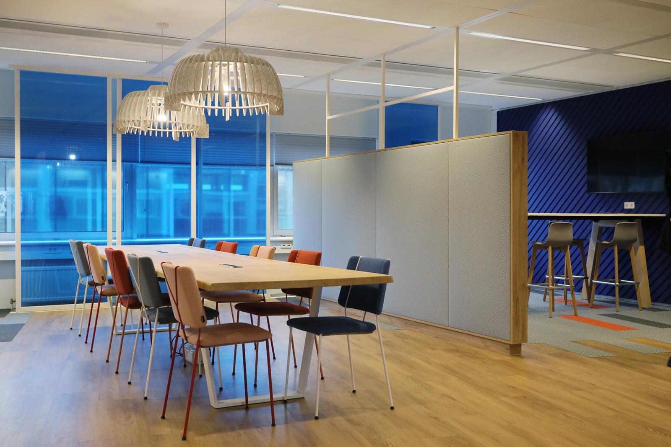
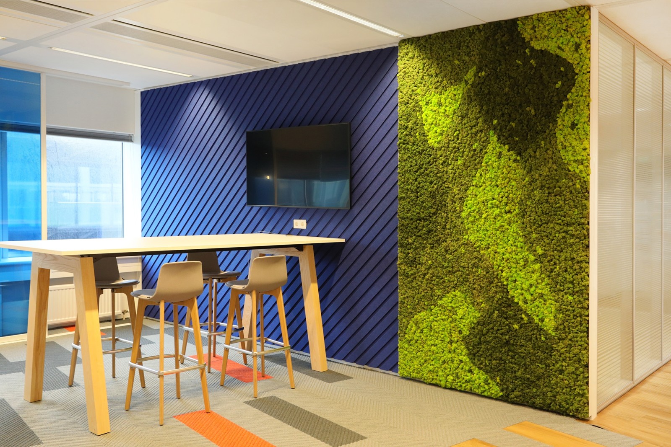
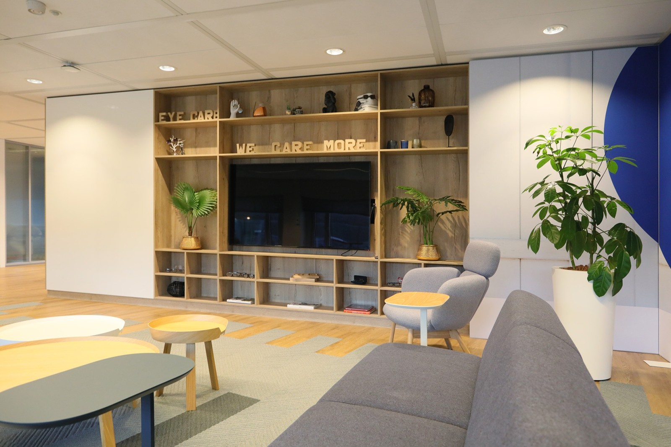
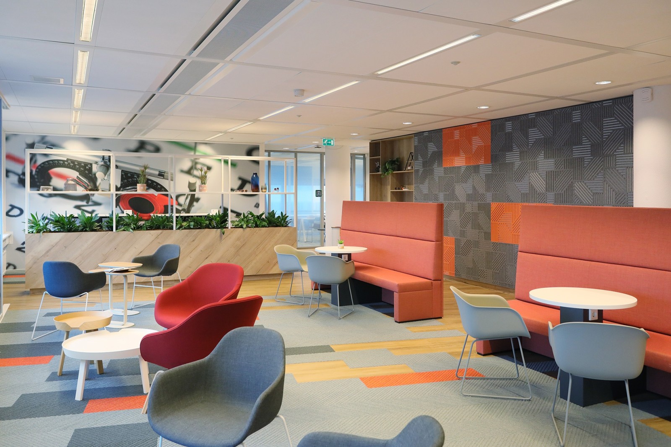
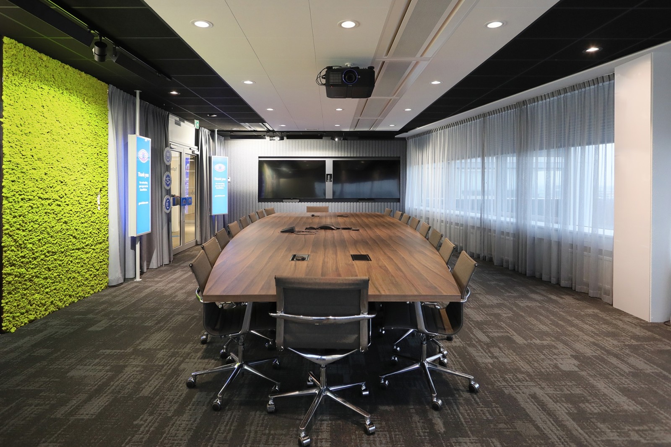
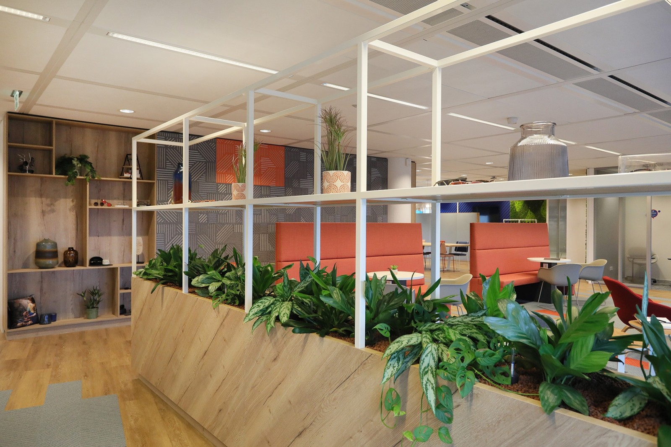
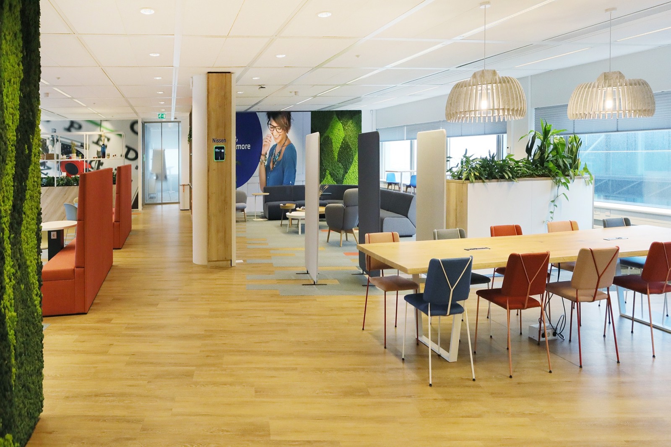
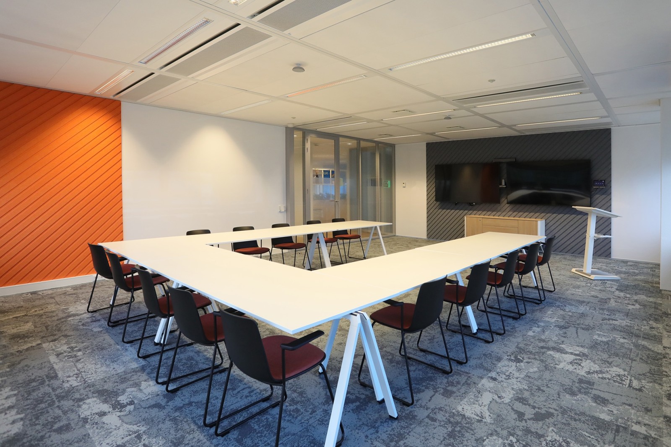
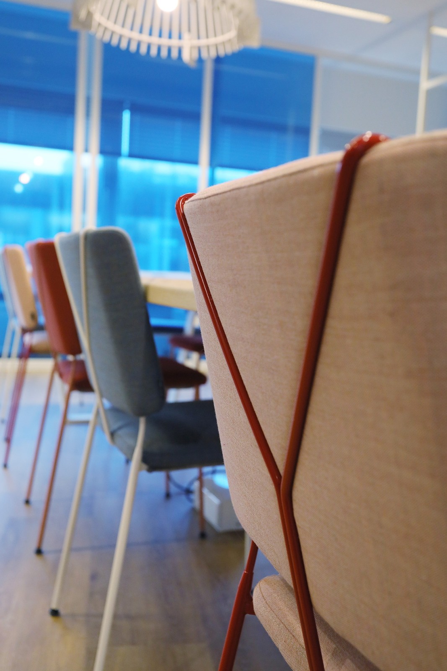
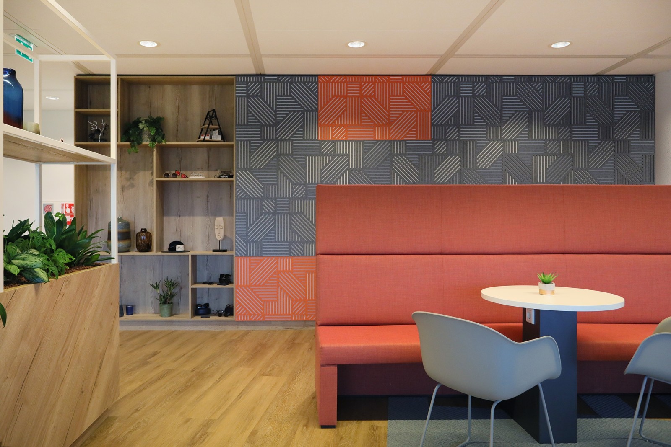
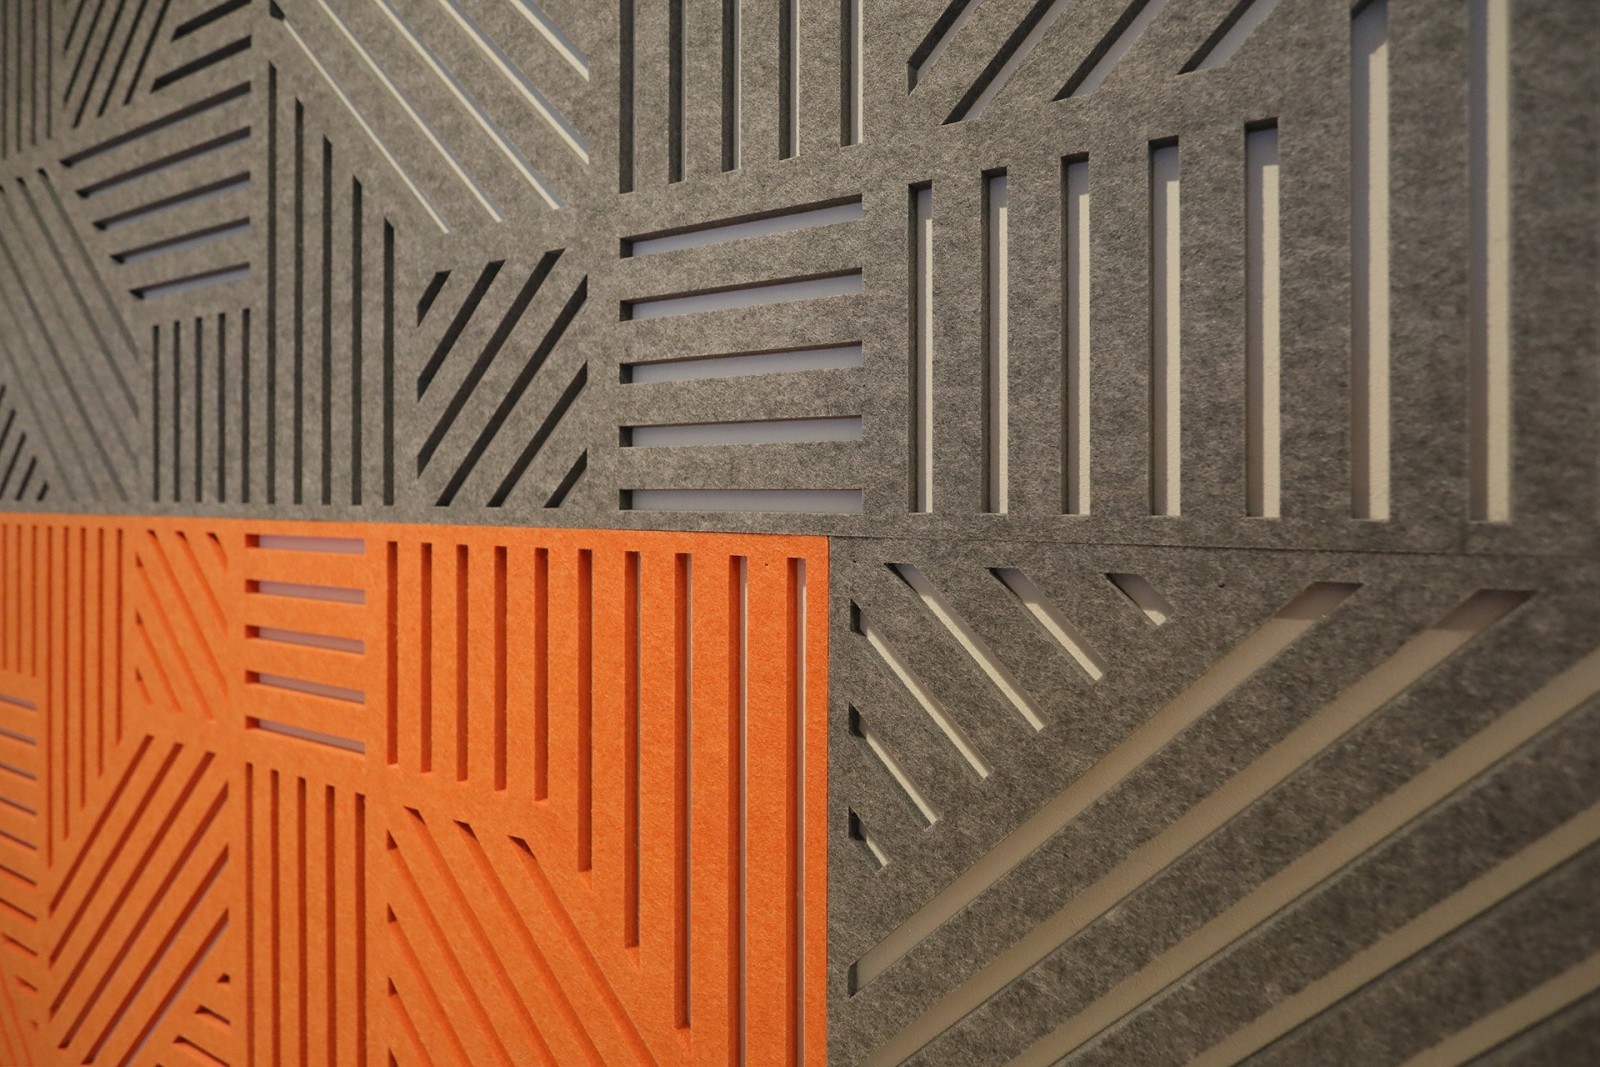
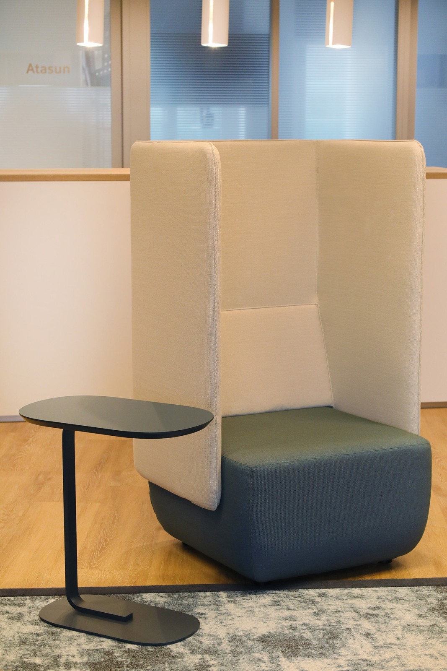
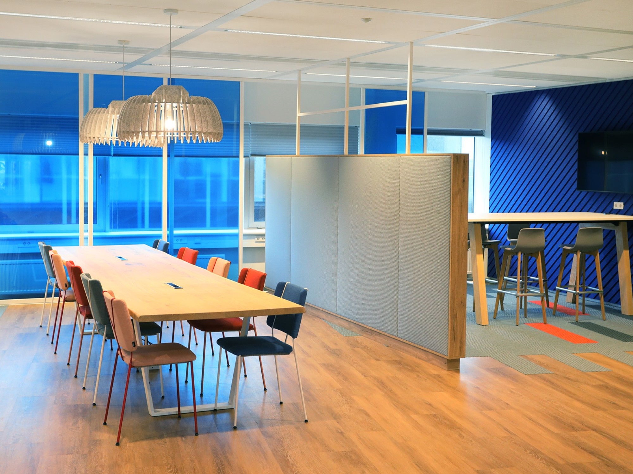
Hybrid working becomes tangible here: an office where meeting, collaborating, and focusing come together effortlessly.
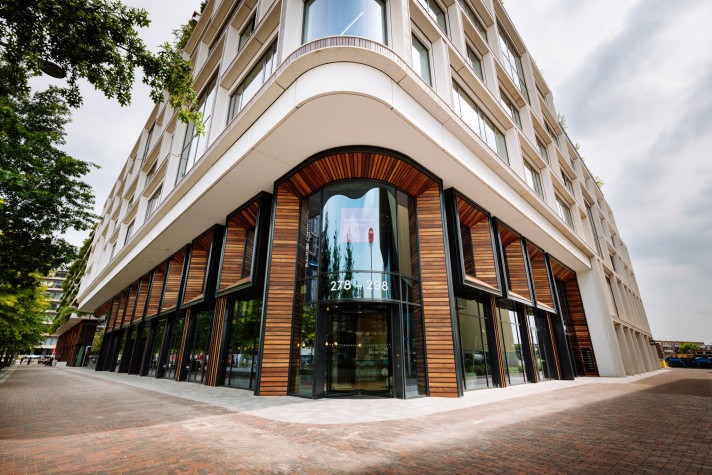
Renovate or relocate?
We all notice it: the role of the office is changing. As an entrepreneur, you naturally need to respond to this in a smart way, but how? And more importantly: which strategic choices do you take into account? To help you get started, we developed this white paper. In it, you will read about the different possibilities for both situations. Need advice for your specific situation? Then contact us.
Other projects by BESPARK
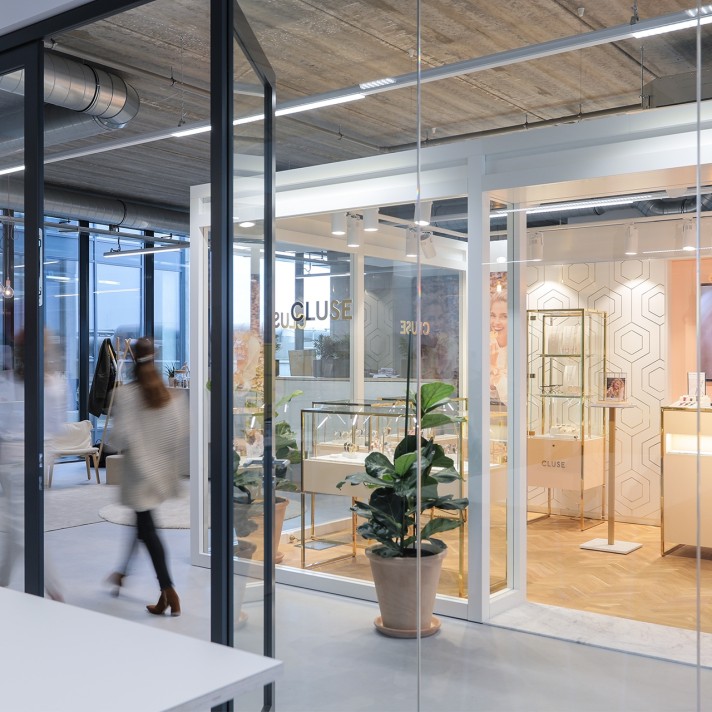
Urban Chic office concept at Houthavens for Cluse
Retail and Hospitality
2200m²
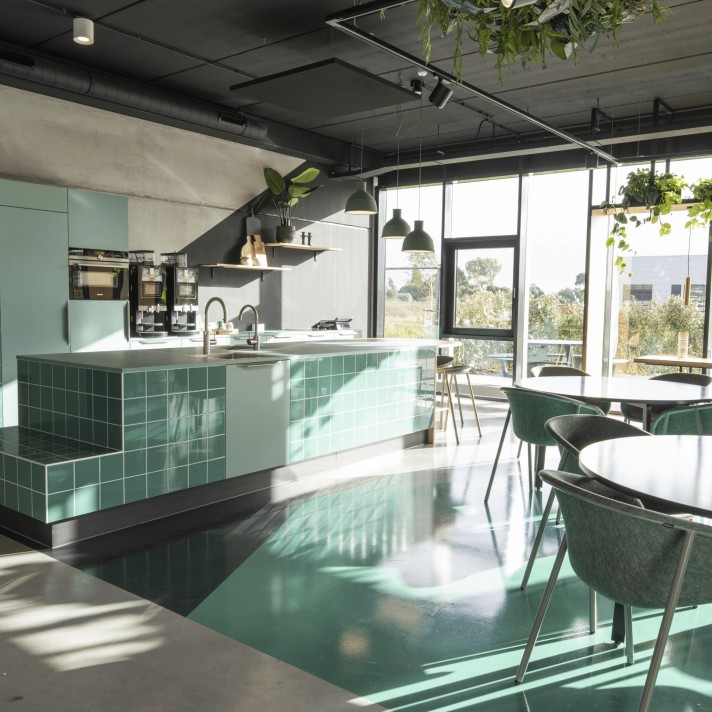
Design & Build for the new headquarters of Norah
Retail and Hospitality
2400m²