Open office space and cleanrooms for uniQure at Amsterdam Science Park

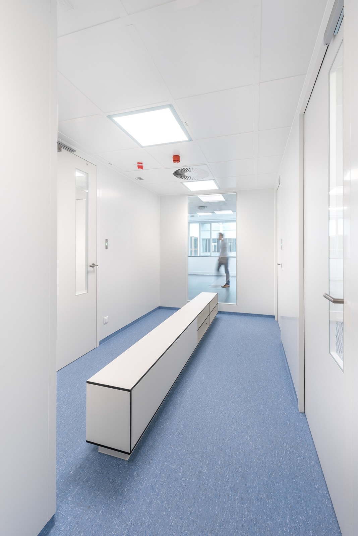
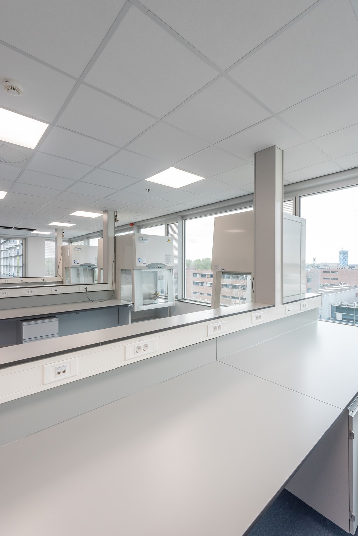
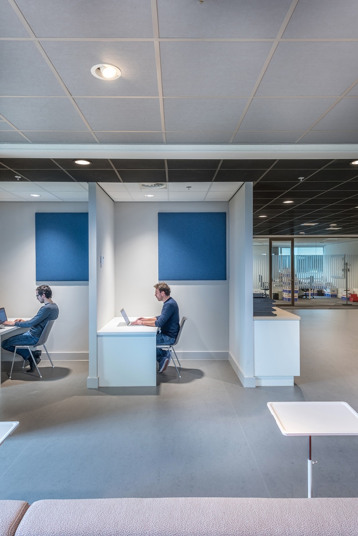
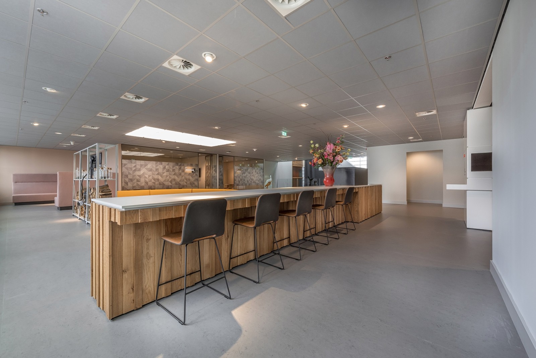
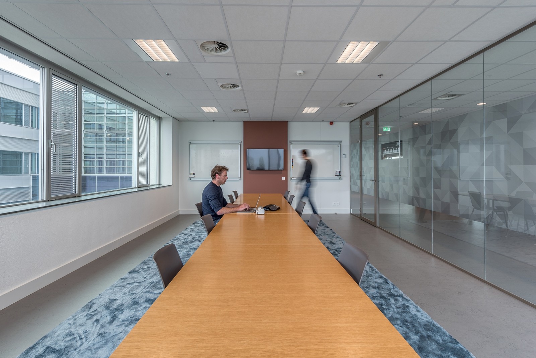
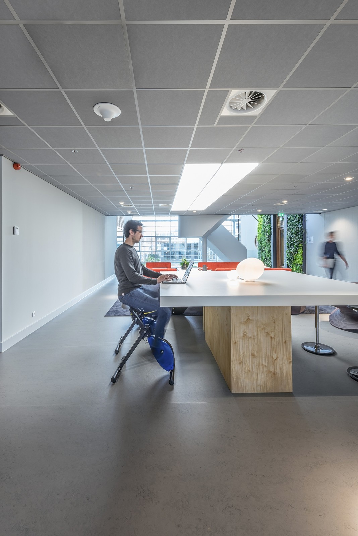
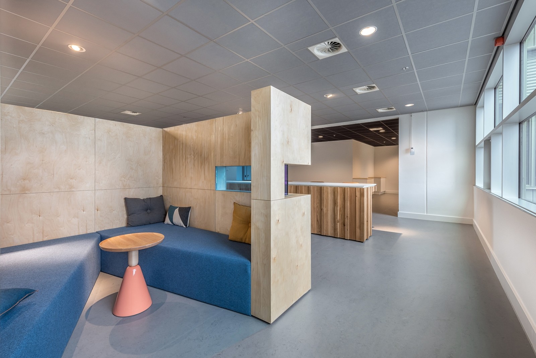
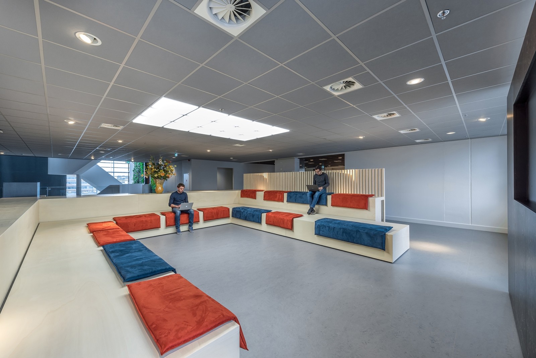
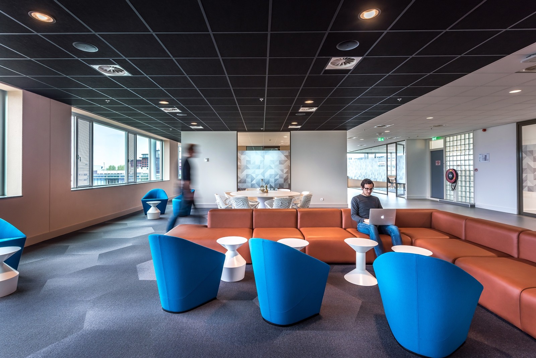
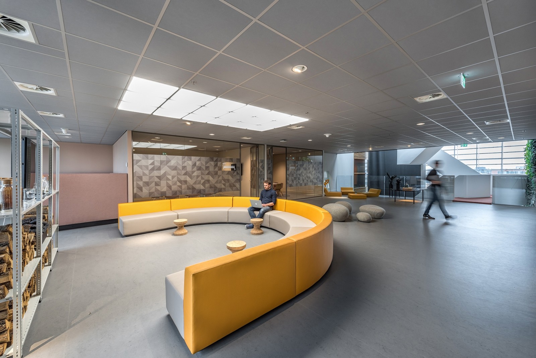
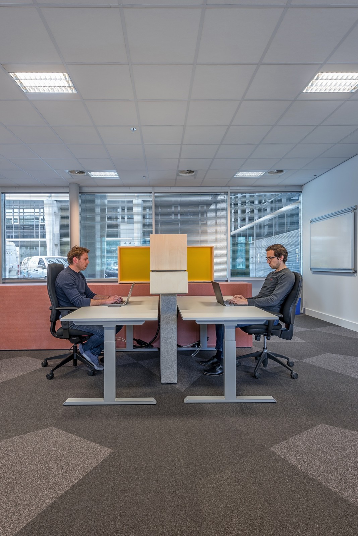
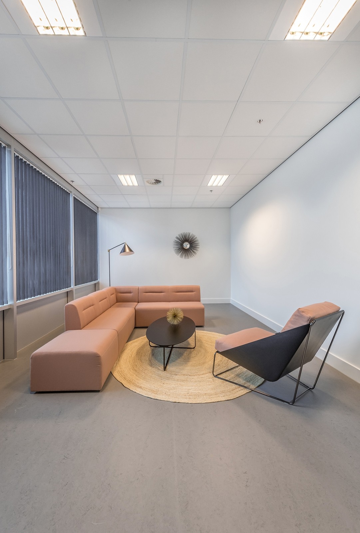
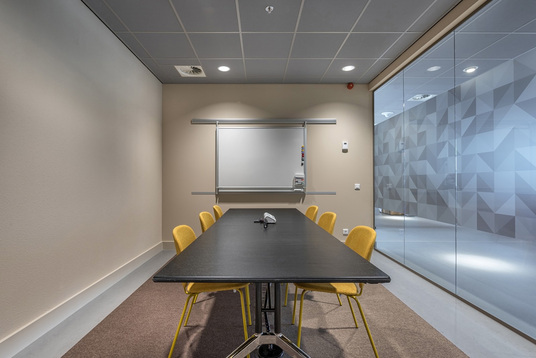
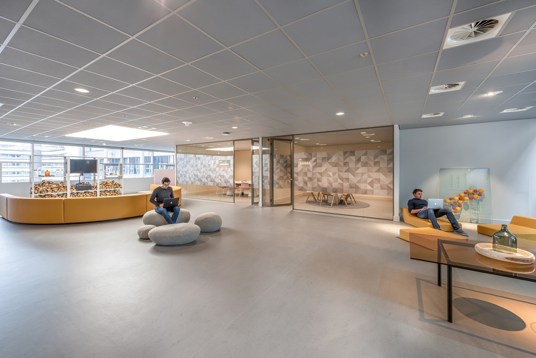
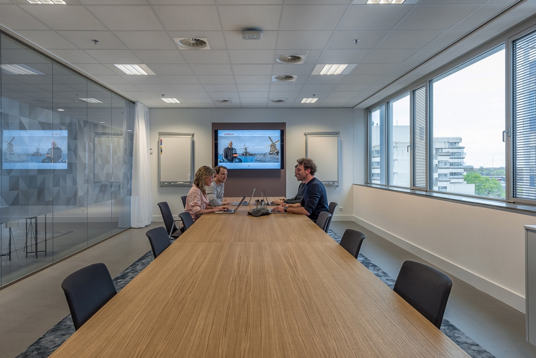
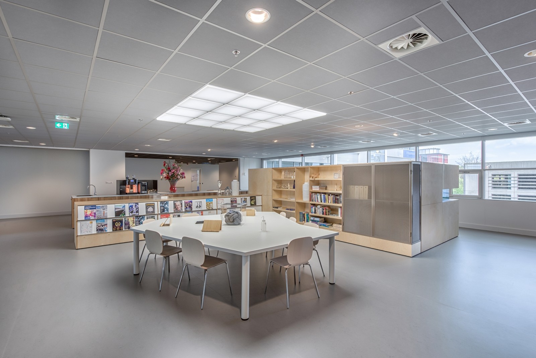
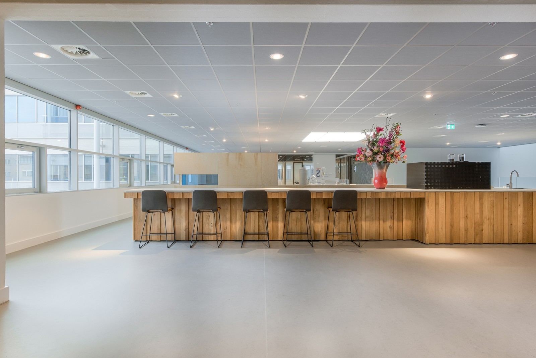
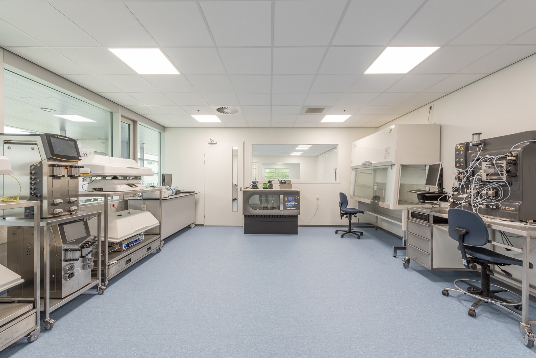
uniQure develops groundbreaking gene therapies and was looking for a cleanroom solution that seamlessly aligns with their dynamic way of working. BESPARK designed a cleanroom laboratory that combines functional laboratory spaces with comfortable office areas, allowing science and collaboration to come together in one environment.

Over dit project
Sector
Pharmaceutical & Healthcare
Client
uniQure
Expertise
Design & build
Specialism
Surface
8000m²

An integrated lab and office for biotech innovation.

uniQure develops groundbreaking gene therapies and was looking for a cleanroom solution that seamlessly fits their dynamic way of working. BESPARK designed a cleanroom laboratory that combines functional laboratory spaces with comfortable office areas, bringing science and collaboration together in one environment.

Clean, quiet, and efficient use of space

The design offers maximum efficiency in floor routing, air handling, and functionality. The cleanrooms meet strict technical requirements, while office spaces are located directly adjacent, allowing researchers and staff to easily switch between the lab and their workspace without compromising hygiene or comfort.

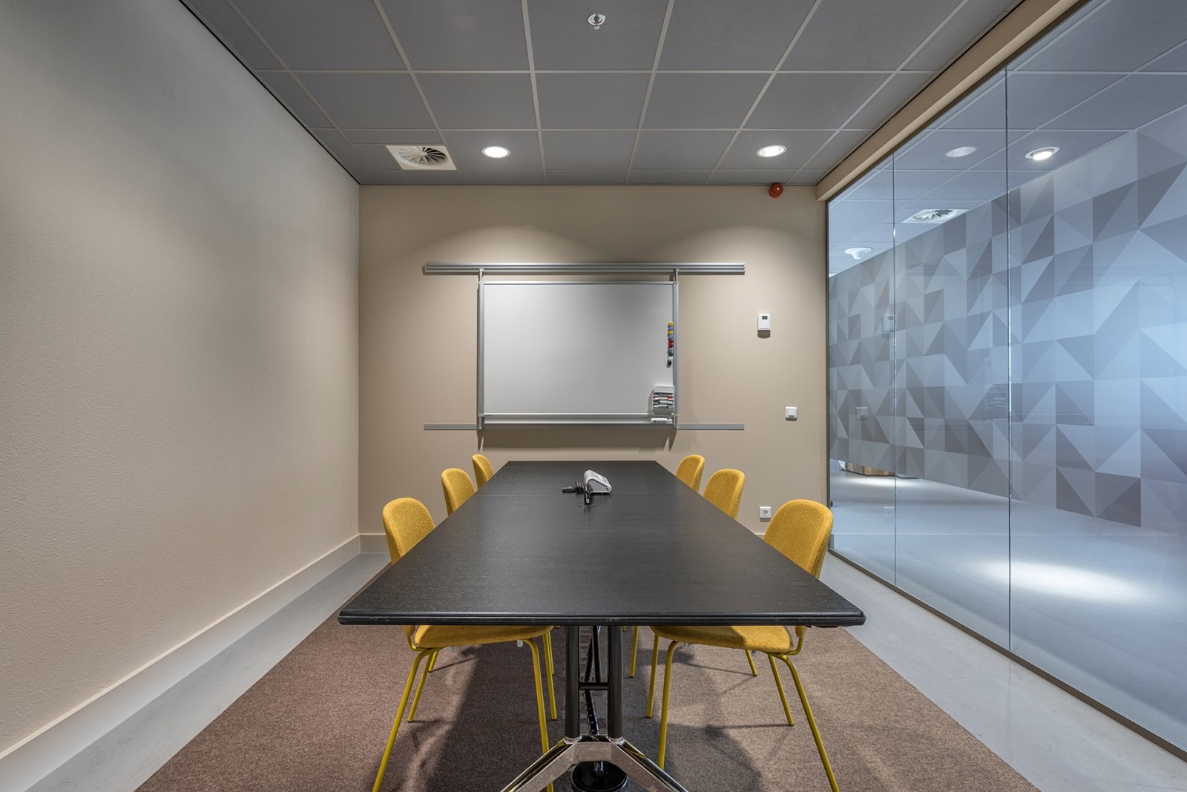
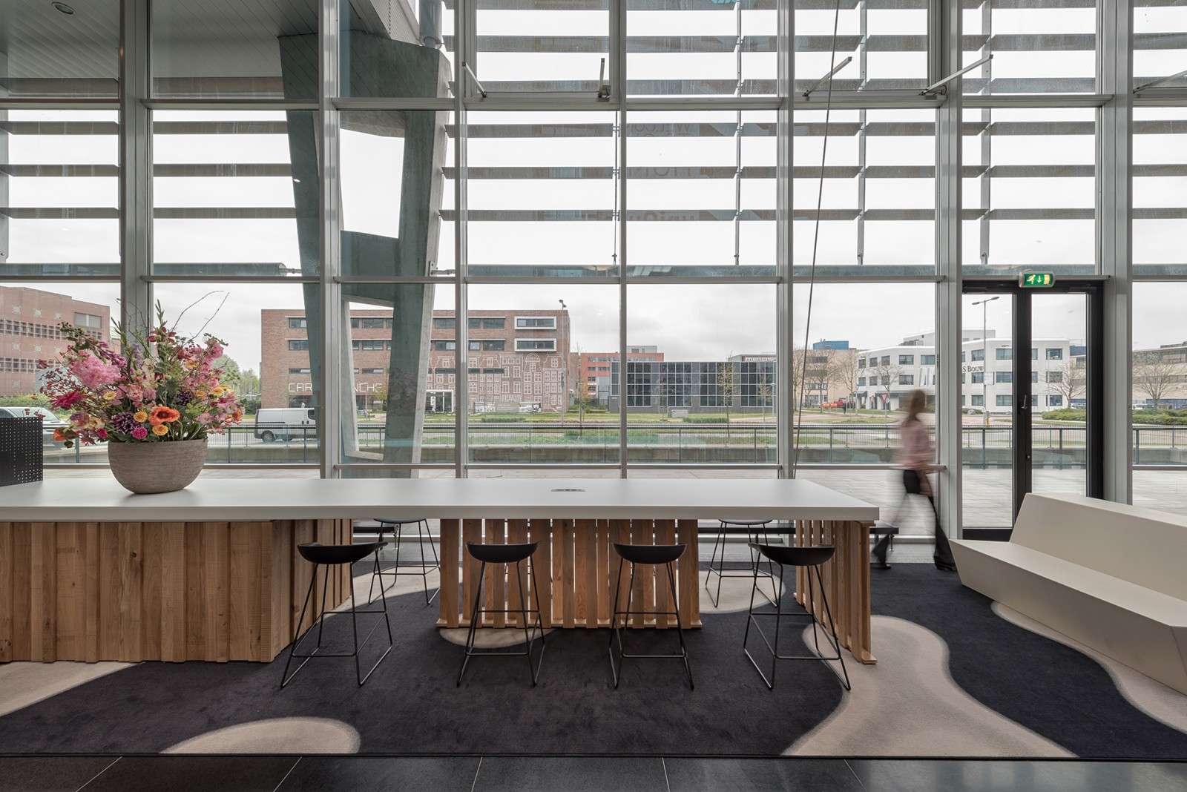
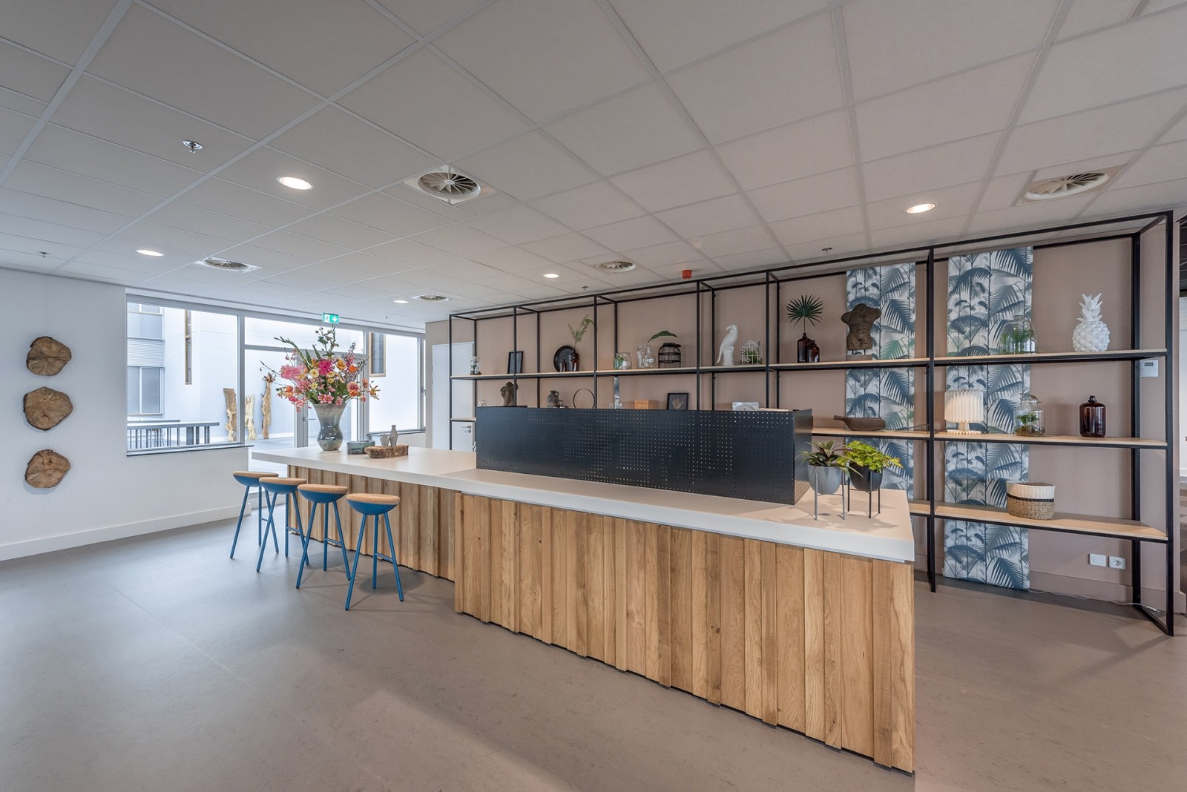
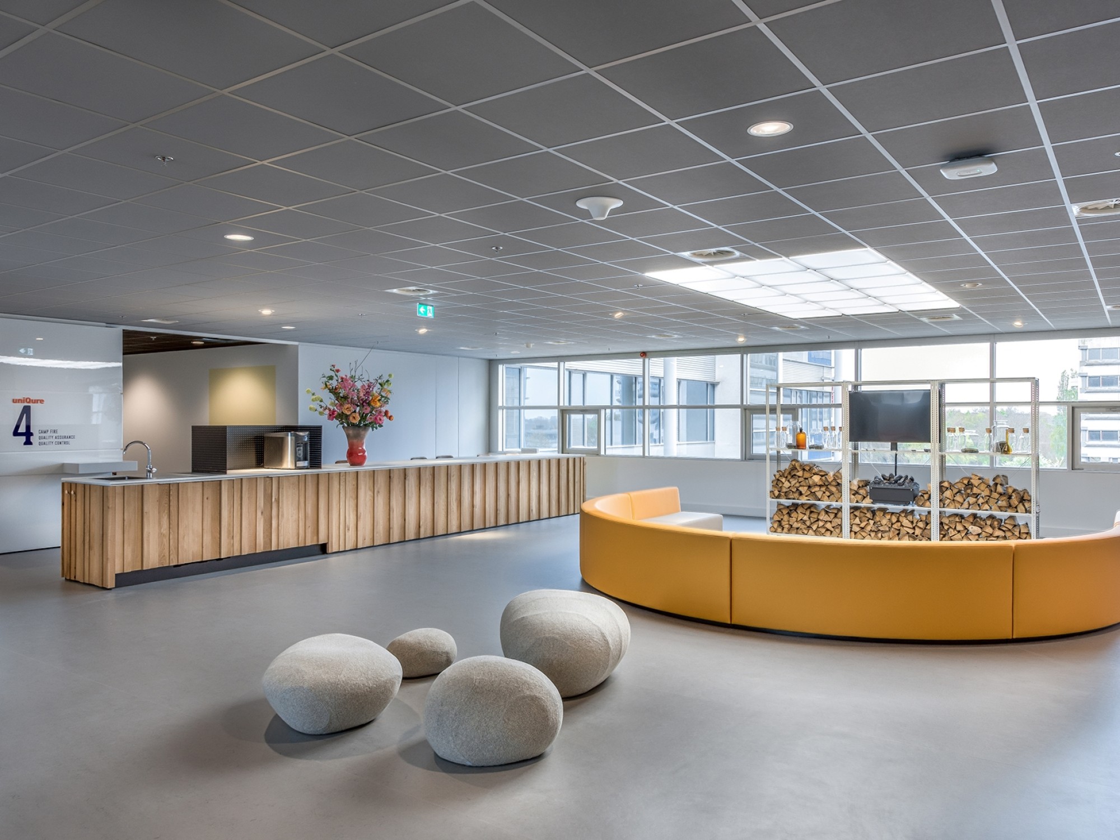
By combining laboratory functionality with warm materials and interior elements, the environment supports both high-end research and teamwork. This strengthens the culture of innovation at uniQure, where technical precision goes hand in hand with collaboration and vision.

More projects

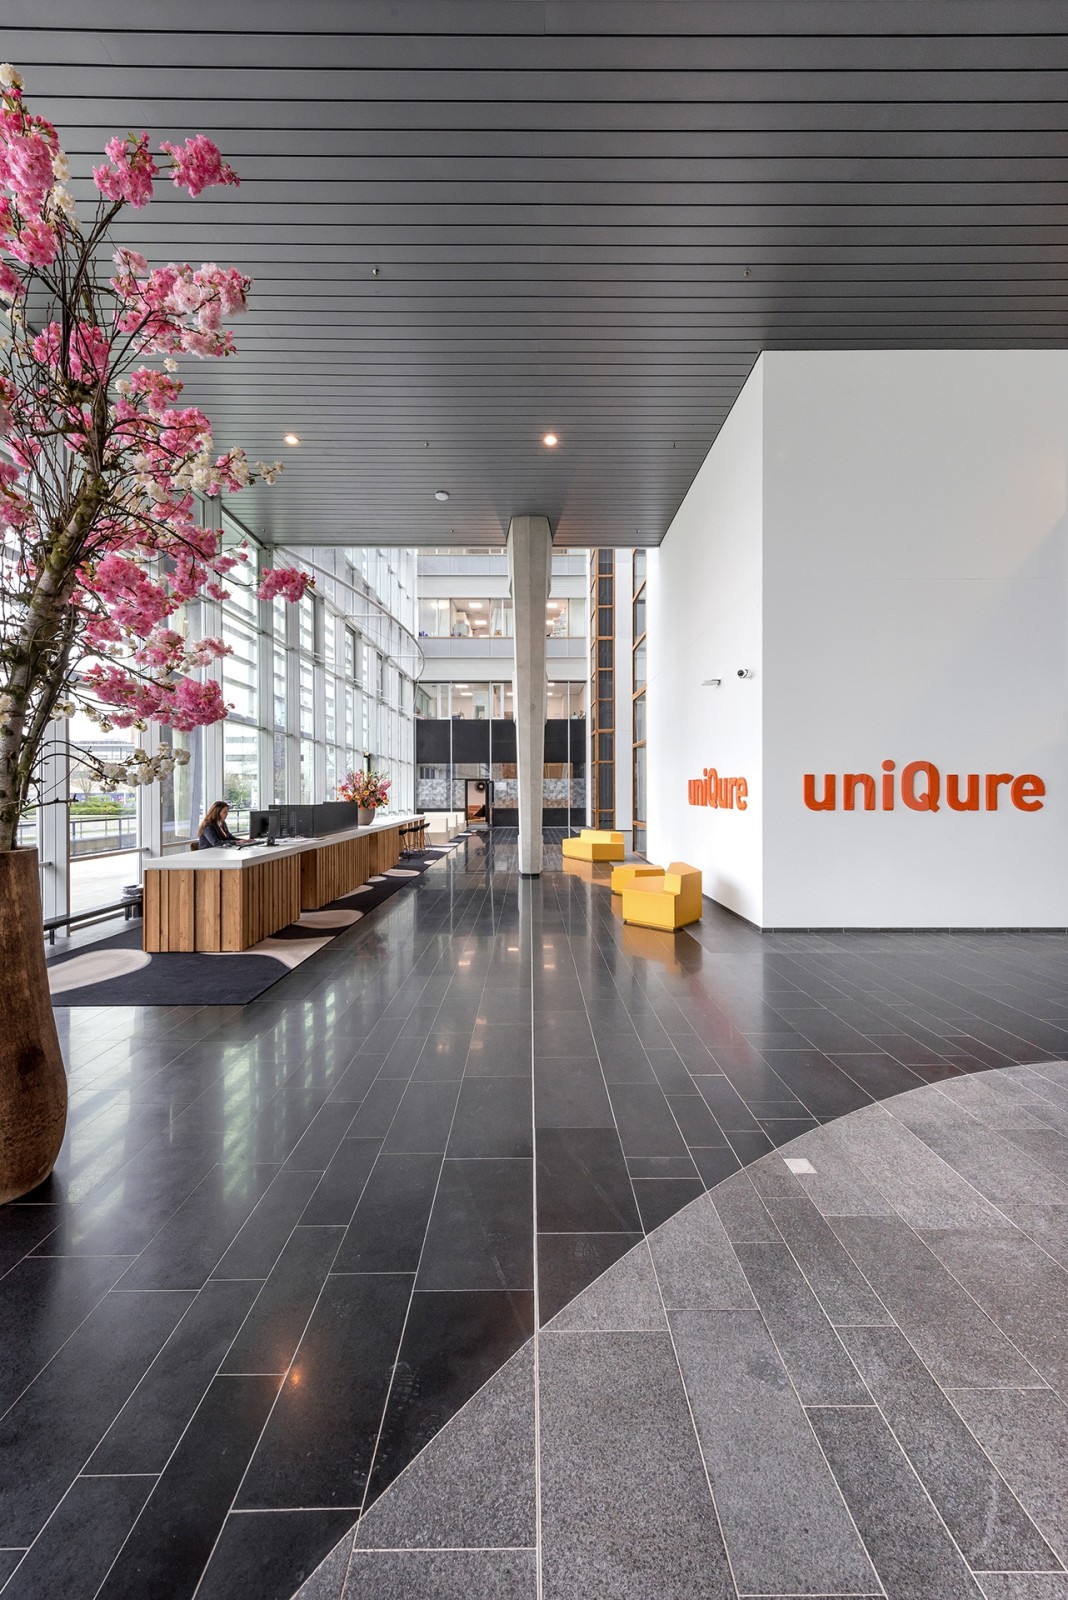
Een moderne ontvangsthal met een lange houten receptiebalie aan de linkerzijde. In het midden staat een ronde gele zitbank met een glazen vitrine erop. Op de voorgrond liggen enkele ronde zitpoefjes. Grote ramen zorgen voor veel natuurlijk licht in de rui

Our uniQure lab is not a sterile silo; it is a cleanroom with heart and soul, where precision and collaboration reinforce each other.
Renovate or relocate?

We all notice it: the role of the office is changing. As an entrepreneur, you naturally need to respond to this in a smart way, but how? And more importantly: which strategic choices do you take into account? To help you get started, we developed this white paper. In it, you will read about the different possibilities for both situations. Need advice for your specific situation? Then contact us.

Download guide

Other projects by BESPARK

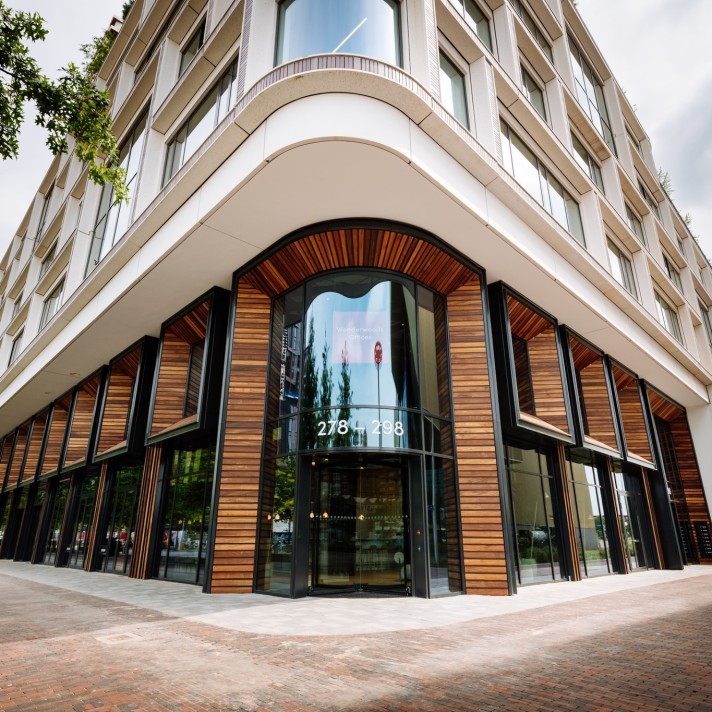
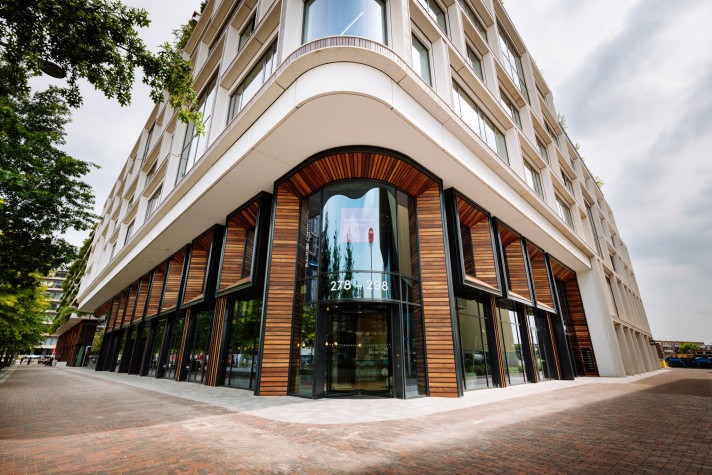
Modern façade of the Wonderwoods building in Utrecht, featuring wooden slats, large glass surfaces, and a striking circular entrance.

Design & Build for sustainable consultancy Tsavo in Wonderwoods Utrecht
Pharmaceutical & Healthcare, Finance & Insurance
800m²
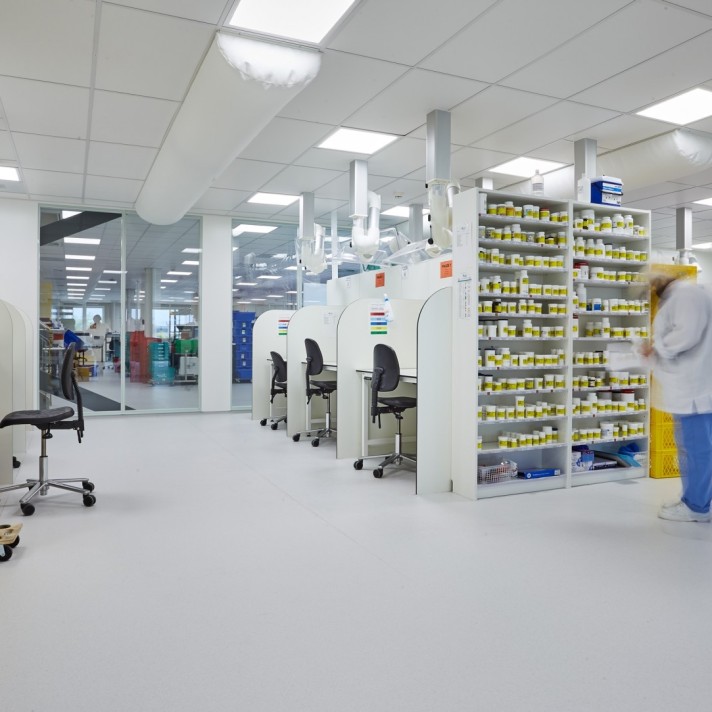
White cleanroom with glass walls, laboratory benches, and bright lighting.

Design & Build for SPITS’ headquarters and laboratories

Pharmaceutical & Healthcare
4200m²

Home Projects Open office space and cleanrooms for uniQure at Amsterdam Science Park