

About this project
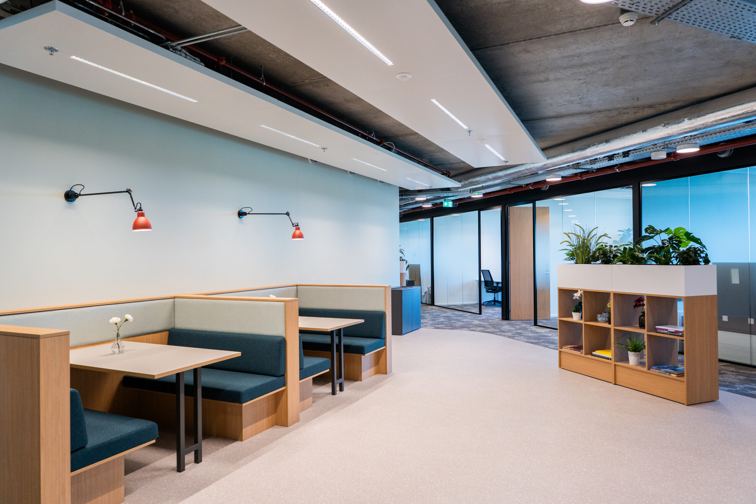
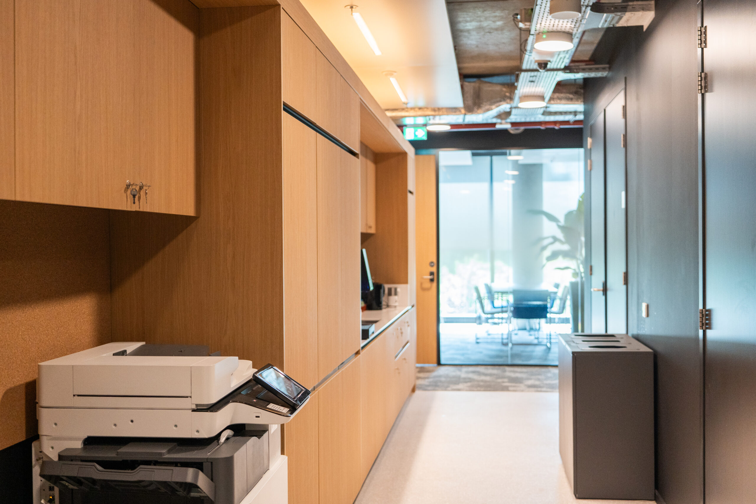
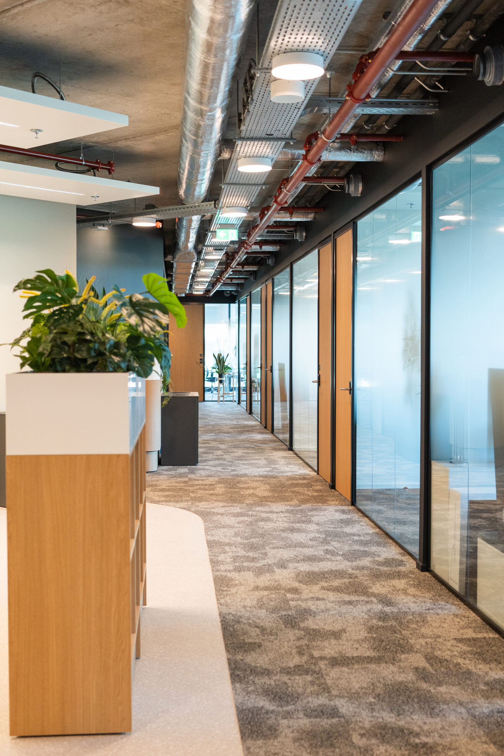
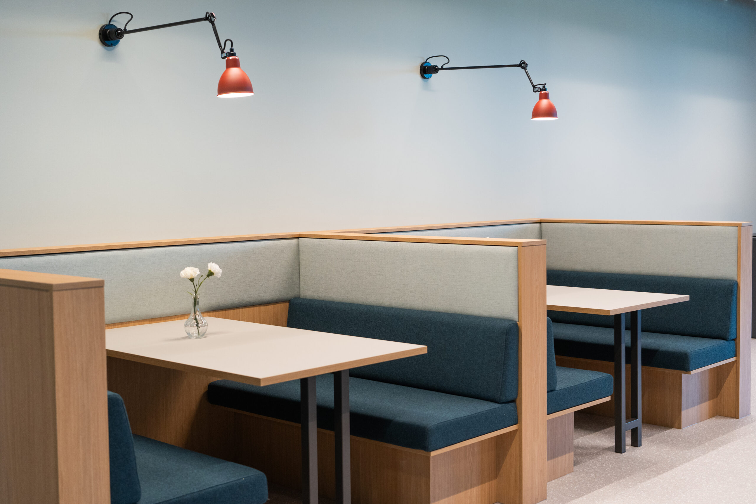
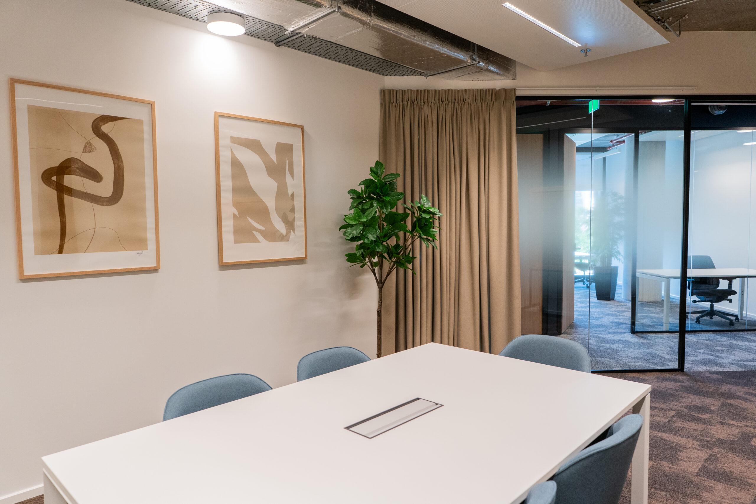
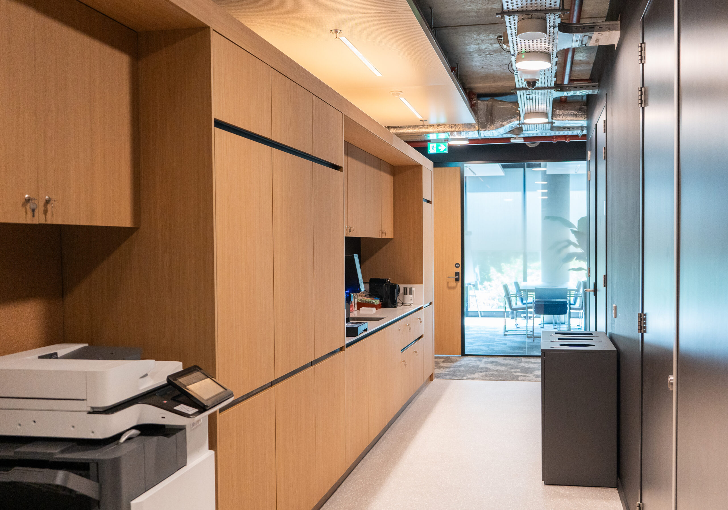
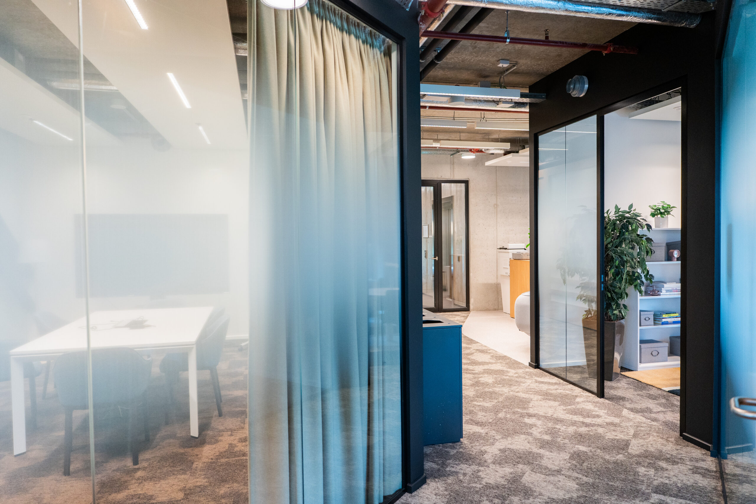
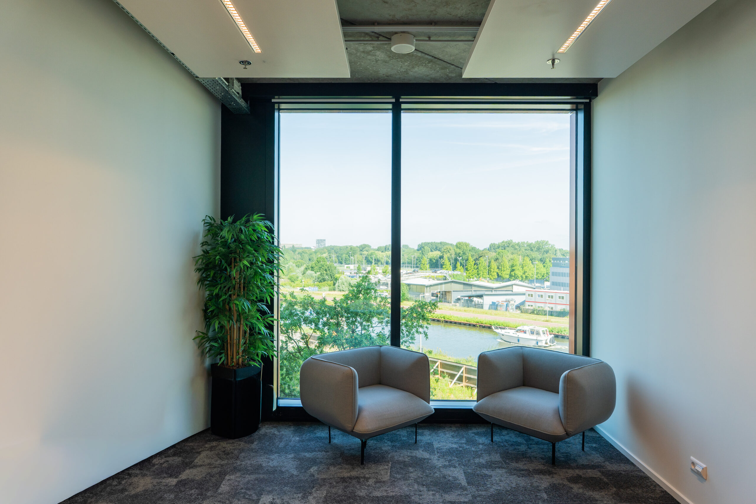
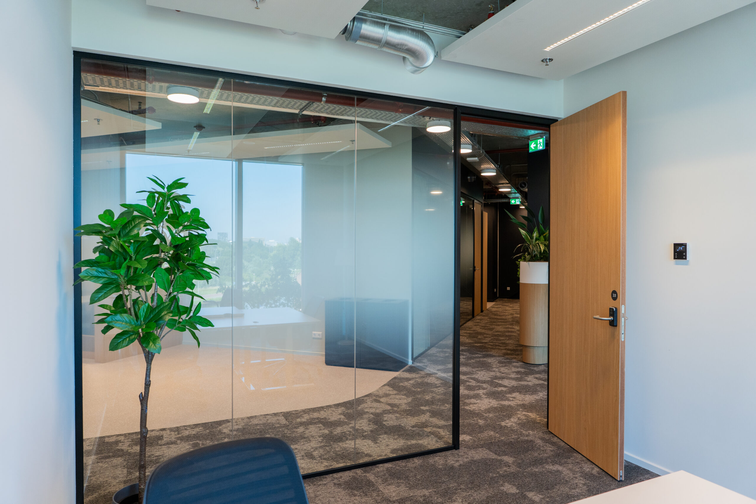
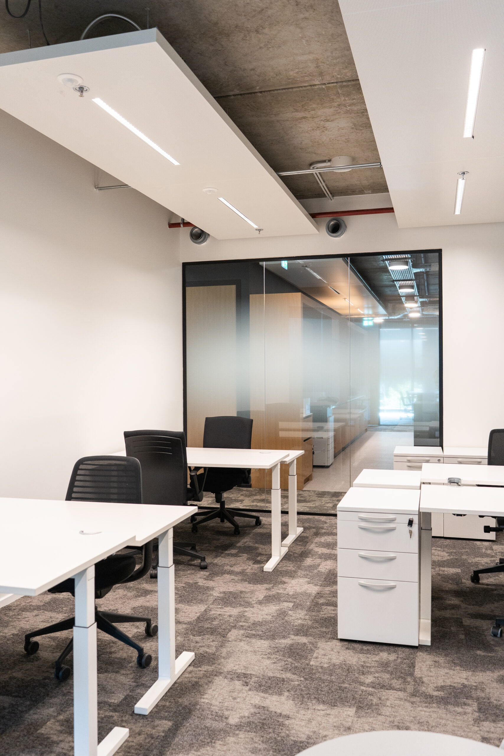
For Orato Offices of IWG PLC on H.J.E. Wenckebachweg in Amsterdam, BESPARK realized a complete work environment of 940 m² within a full Design & Build process.
From the initial discussions and the drafting of the Program of Requirements, we worked together on an environment where functionality, appearance, and user experience converge.
The design was developed step by step: from concept design to preliminary and final design, followed by a technically detailed plan ready for realization.
As an integral partner, we took full control of the process: from design and engineering to contracting, value engineering, construction, and delivery. By connecting all disciplines within a single process, we were able to collaborate efficiently, make smart choices, and manage quality, scheduling, and budget.
Even after delivery, we remain involved with our aftercare. In this way, we ensure that the work environment not only meets the ambitions at delivery but also continues to function optimally in practice. A project in which strategy, design, and execution come together, serving as a prime example of the power of an integrated Design & Build approach.
Type
Real Estate & Asset Management
Expertise
Surface area
940
Sector
Client
IWG PLC
Construction time
2.5 months
Team Bespark