
From formal to connecting office in Amsterdam for Van Doorne N.V.

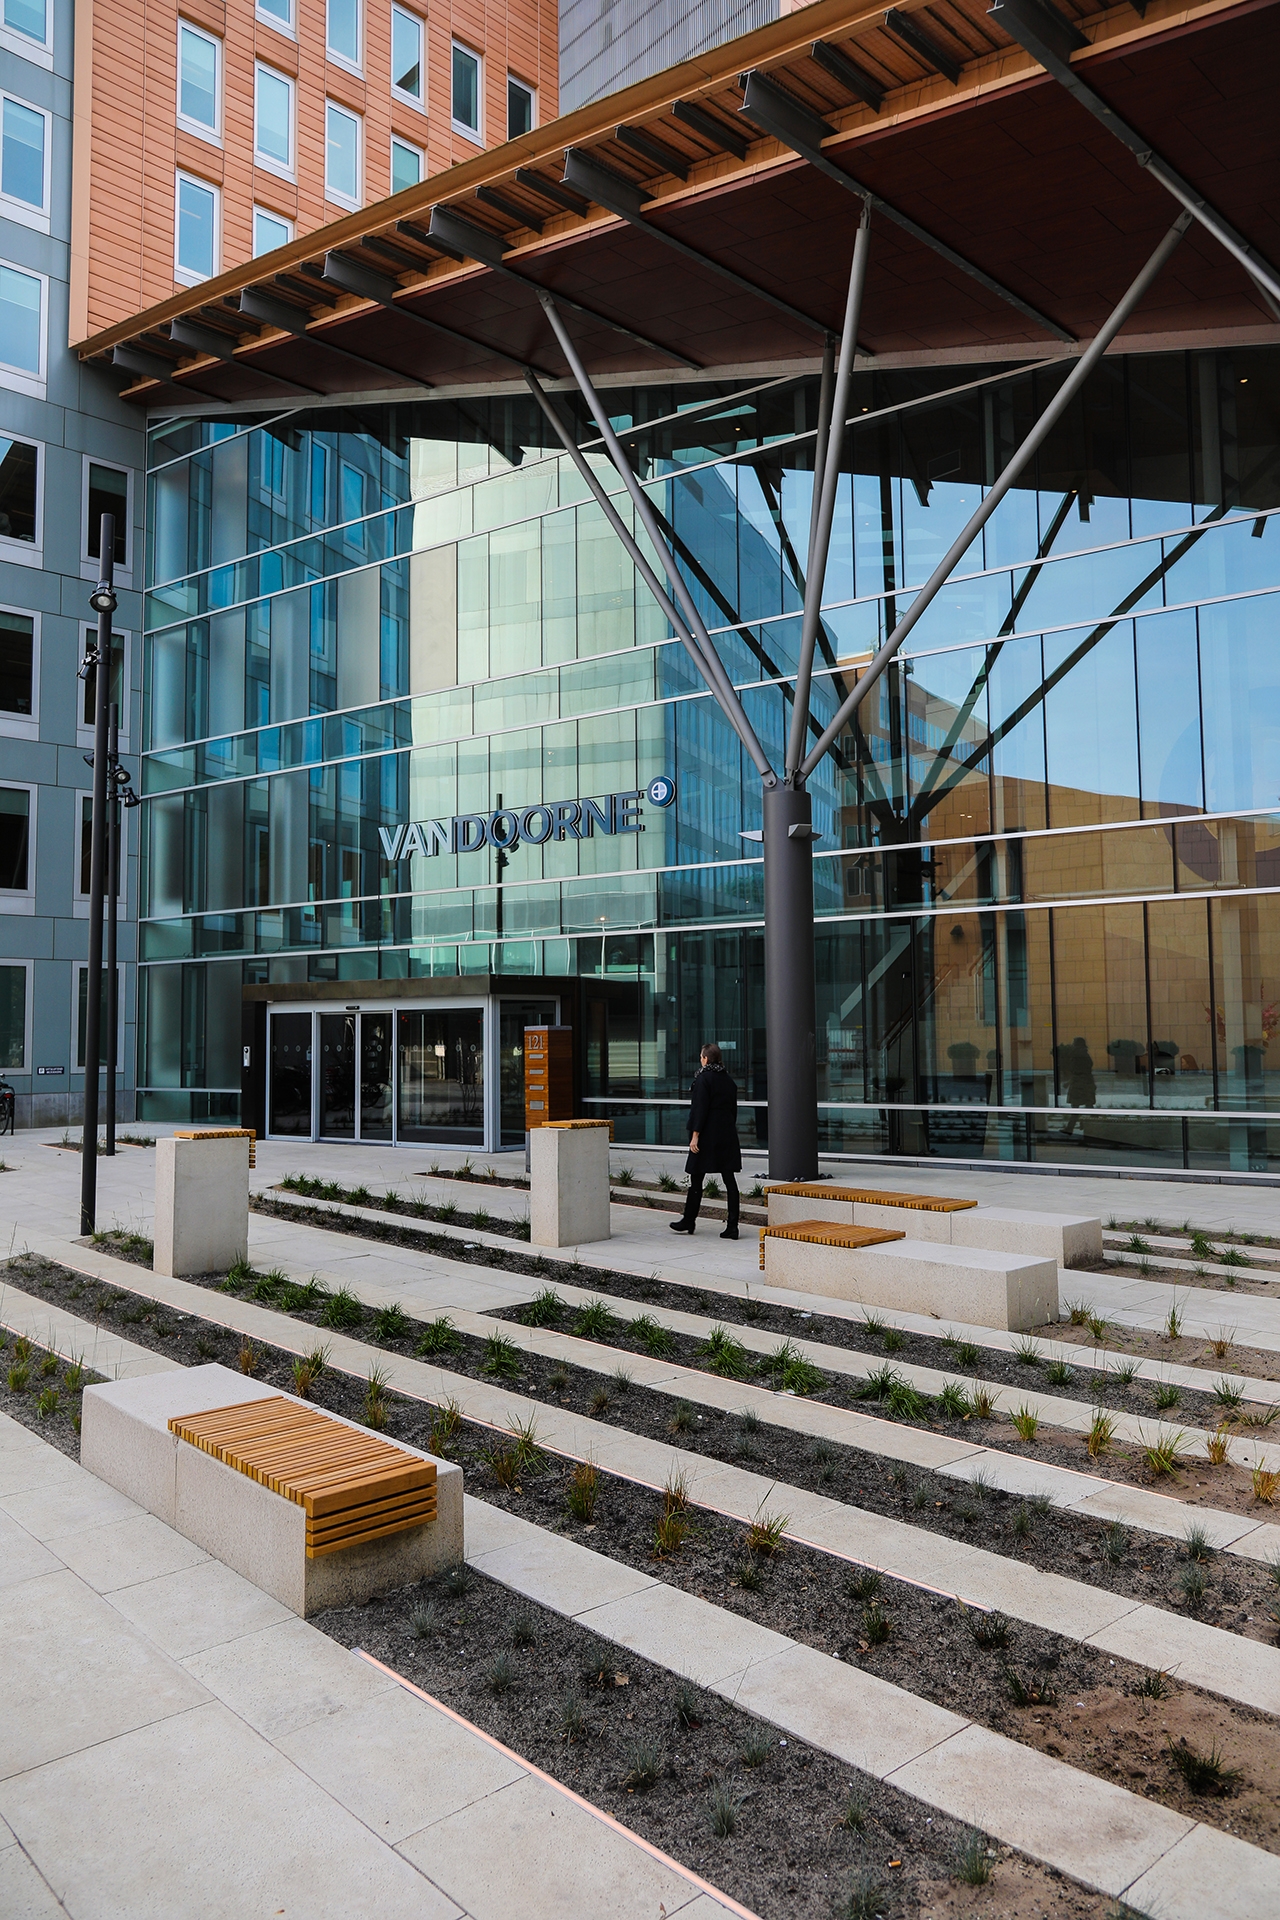
Van Doorne N.V. is a leading law and civil-law notary firm, known for its committed, connecting, and down-to-earth culture. However, this open and approachable identity stood in sharp contrast to the existing building: grand, distant, and heavy in its use of colors and materials. An imposing architecture that bore little resemblance to an inviting work environment.

About this project

Type

Legal

Expertise

Surface area

12000

Client

Van Doorne N.V.

Sector

Building time

The challenge? From distant to approachable.

The objective of this project was clear: a complete upgrade of the public areas and office floors so they would better align with the values and culture of Van Doorne. The interior design needed to soften the rigid lines and imposing architecture while simultaneously creating an inspiring and productive work environment.
A light foundation and natural flow

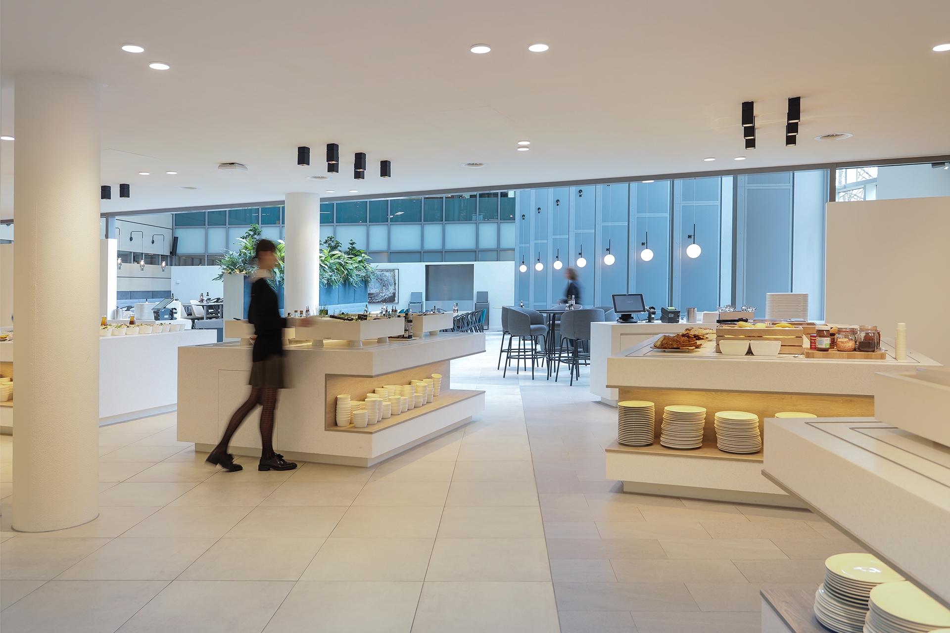
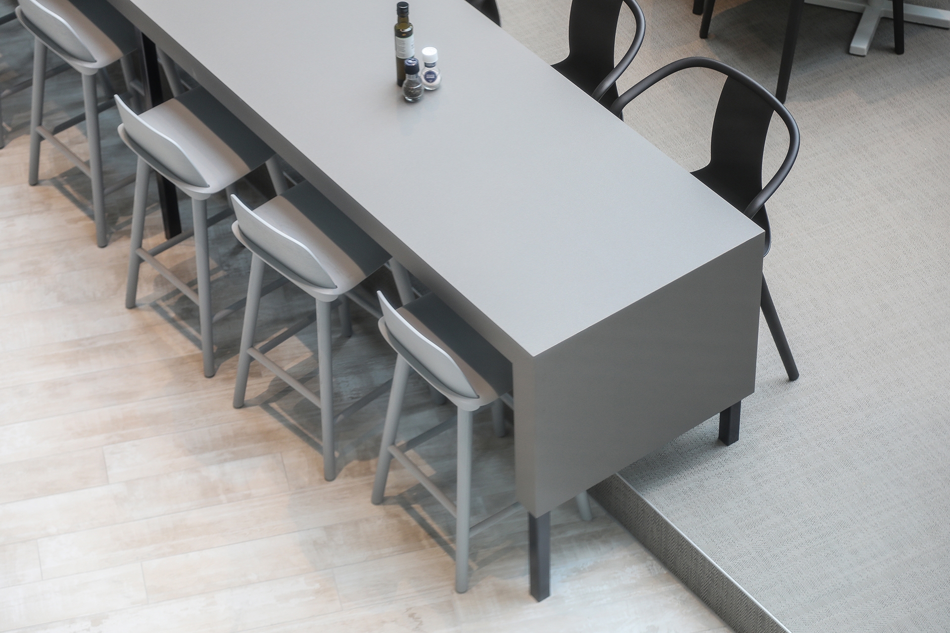
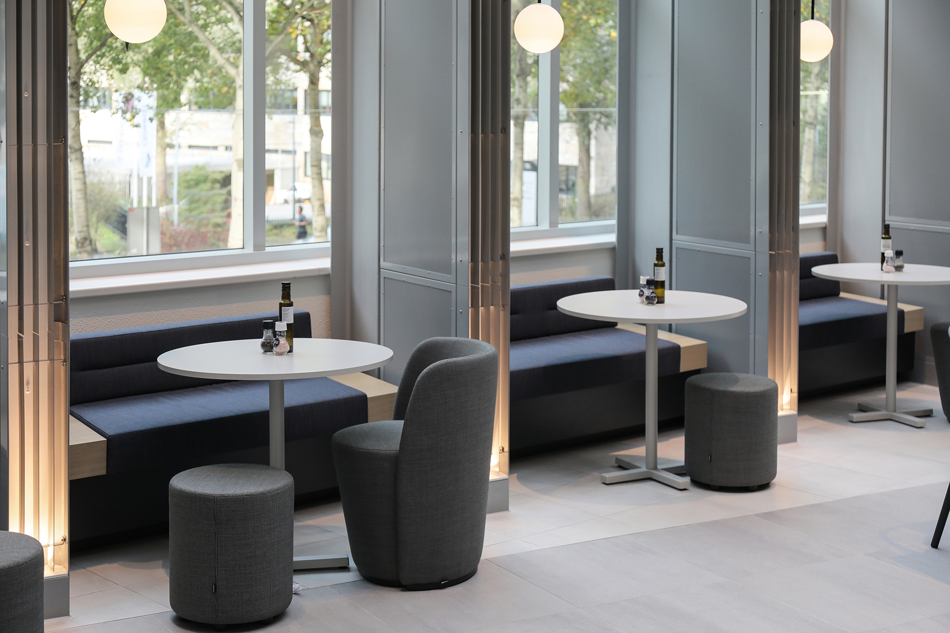
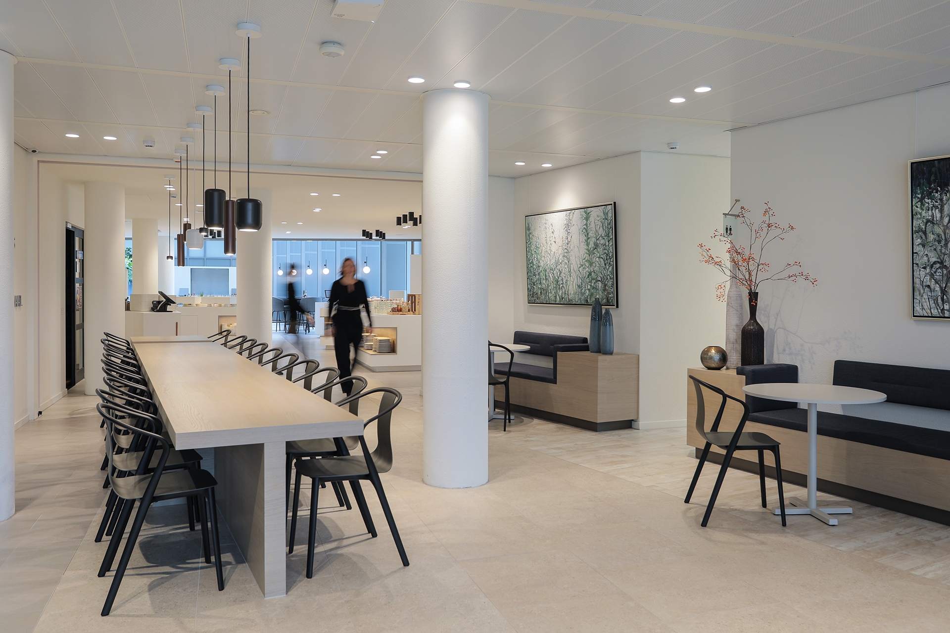
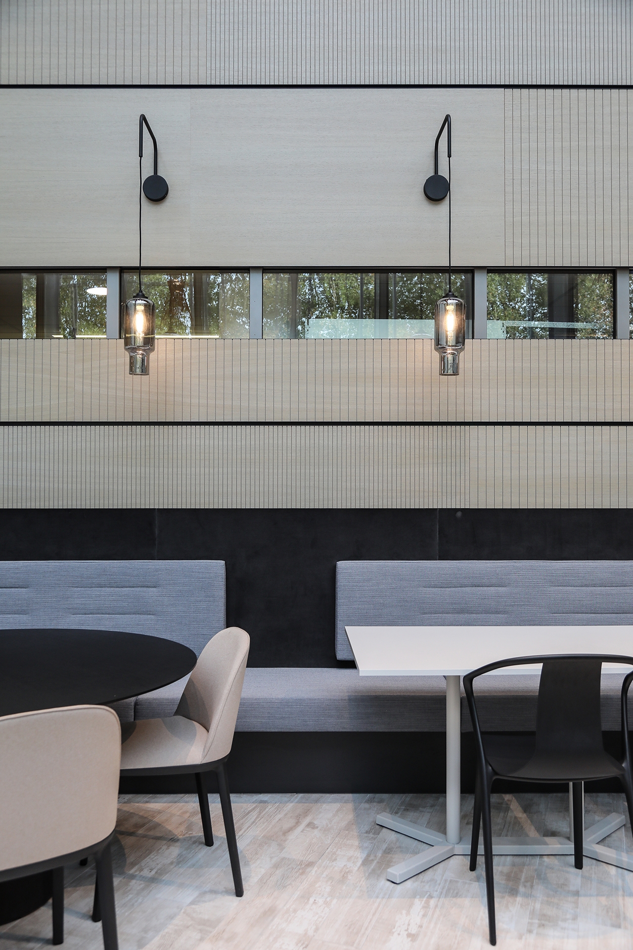
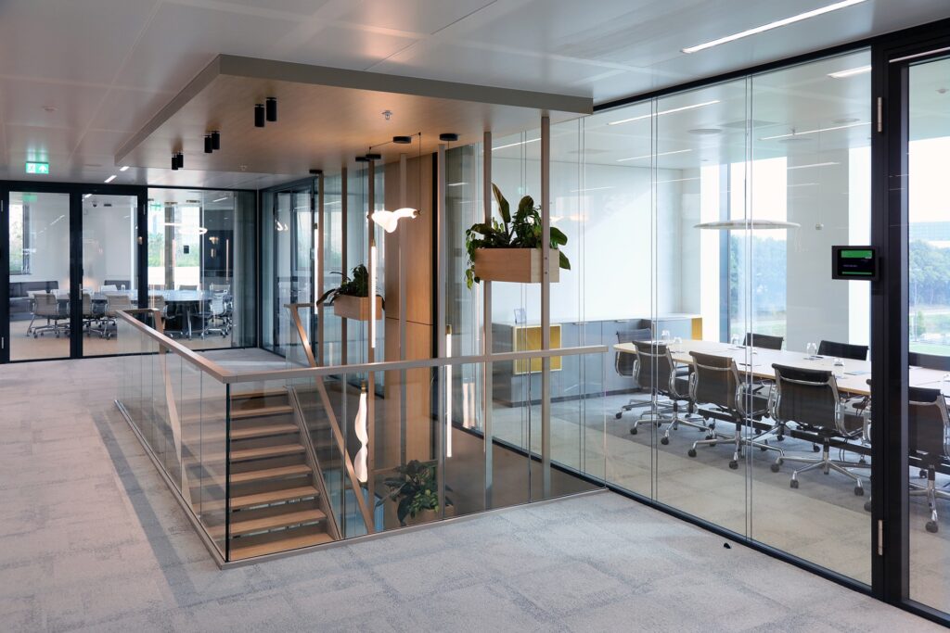
We chose a light, tone-on-tone base that conveys warmth and accessibility. The linear language of the existing architecture was continued in the floors and walls, creating a natural flow that guides visitors rather than directs them. The visual effect of these lines reduces the perceived scale of the spaces, making them more human and personal, and softening the building’s monumental appearance.

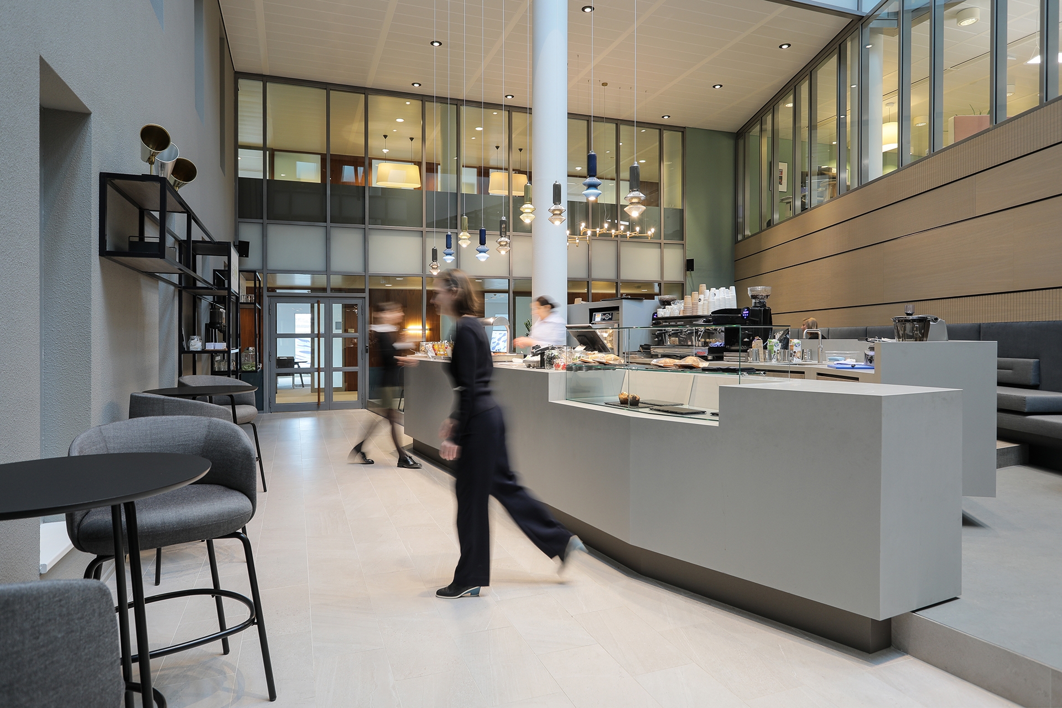
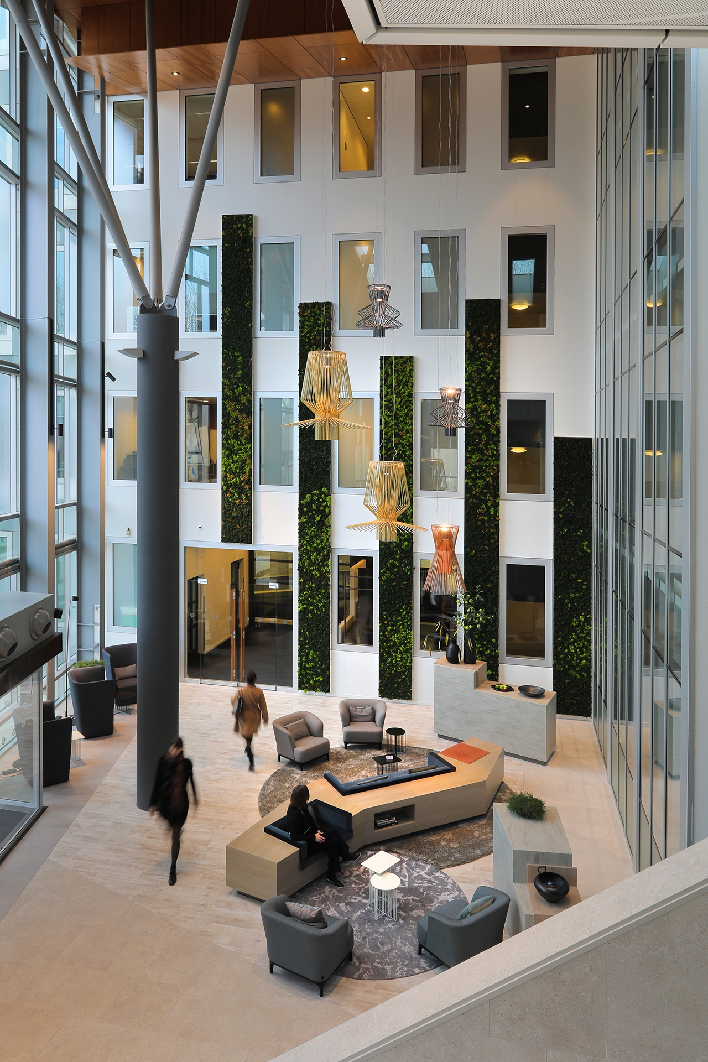
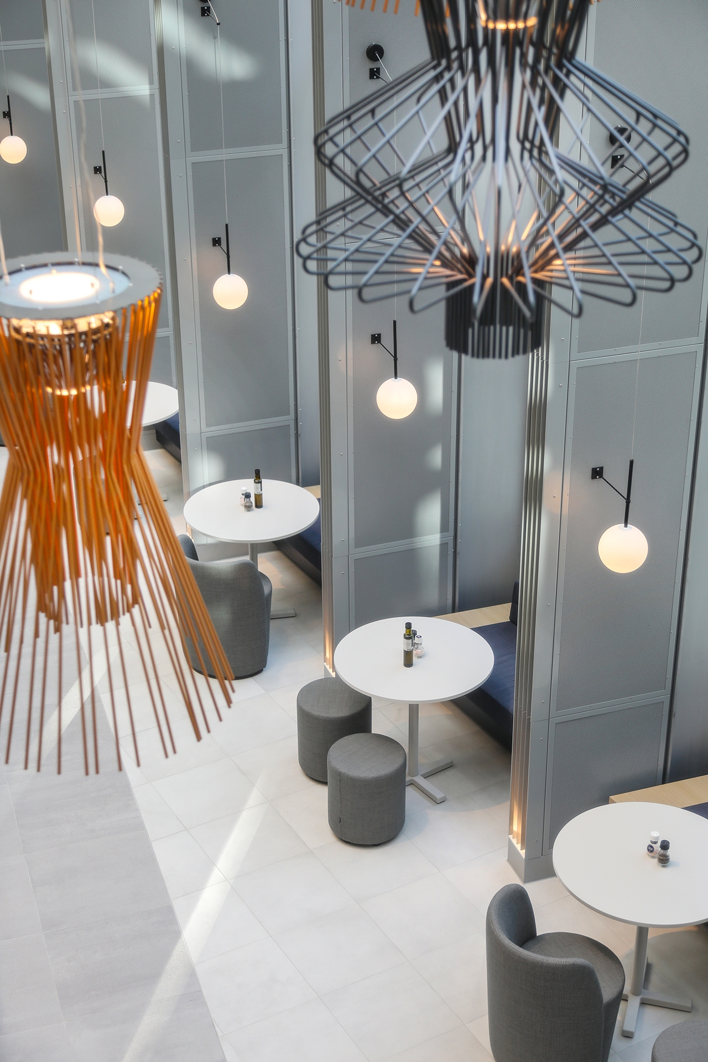
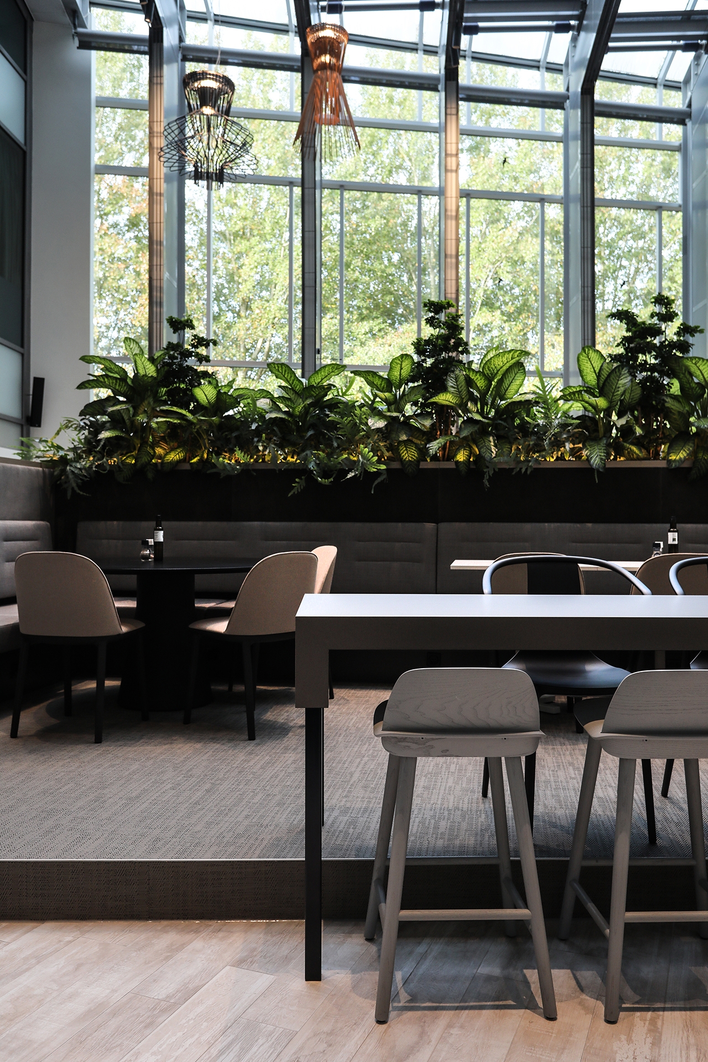
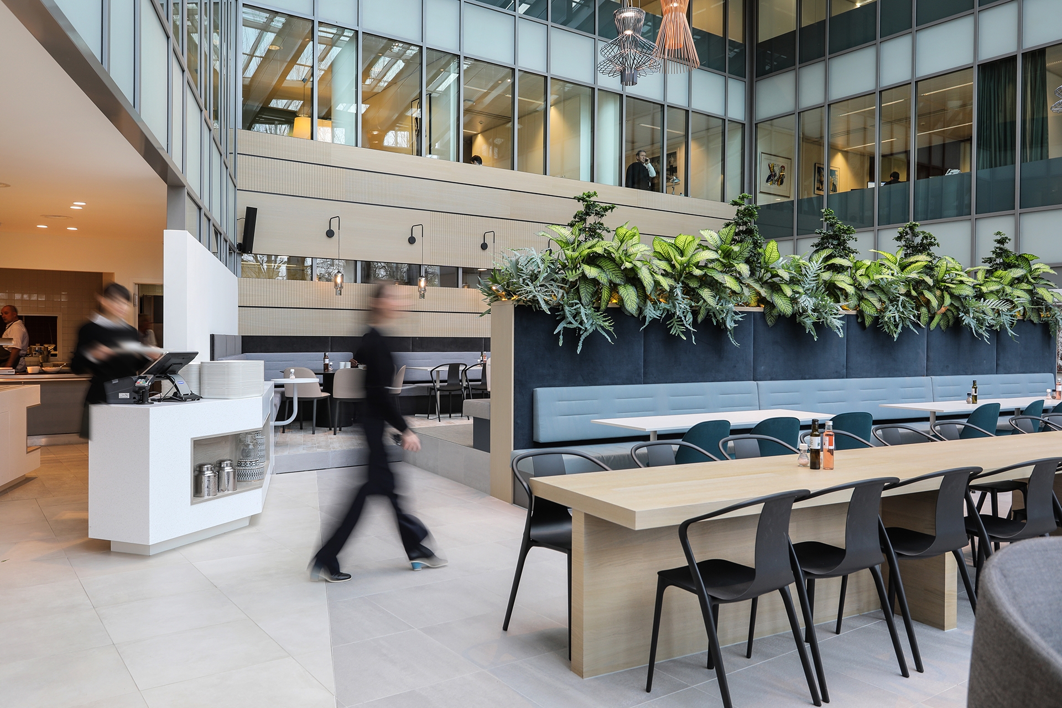
The social heart as a meeting place | Central to the redevelopment was the transformation of the public areas into a social heart: a place that encourages spontaneous encounters and greater movement. The former corridor zone was converted into a space to linger, where employees meet and exchange knowledge. Healthy food options, a salad bar, water tap, and tea bar contribute to well-being, while the espresso bar with barista adds hospitality and energy.

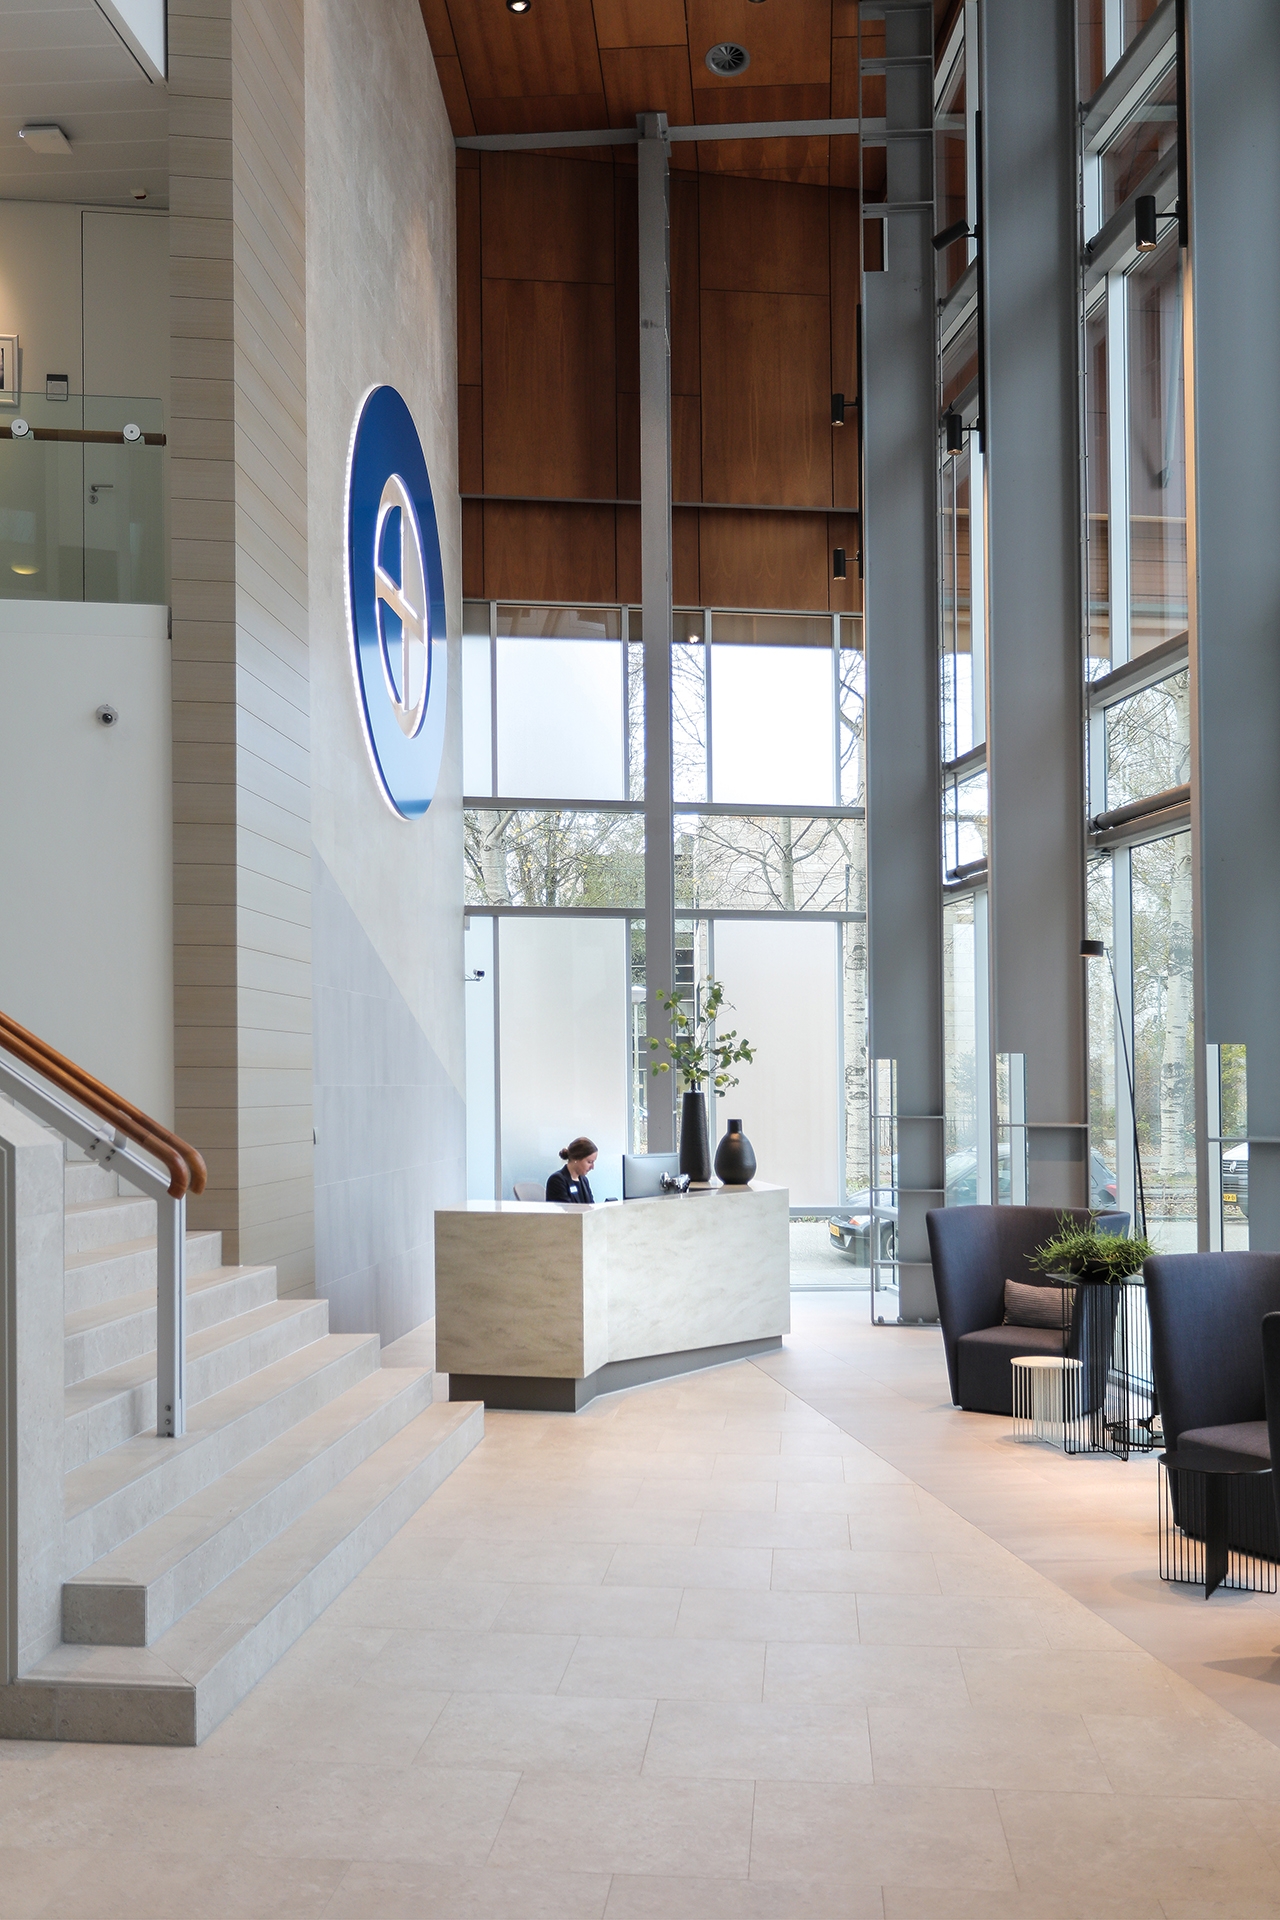
By carefully listening to the wishes of the client and users, every space was made both functional and inviting. The extremely high entrance now feels friendly and accessible, with visible hospitality and a hostess welcoming visitors. The result is a work environment where employees feel at home, take pride in their surroundings, and experience a stronger sense of ownership.

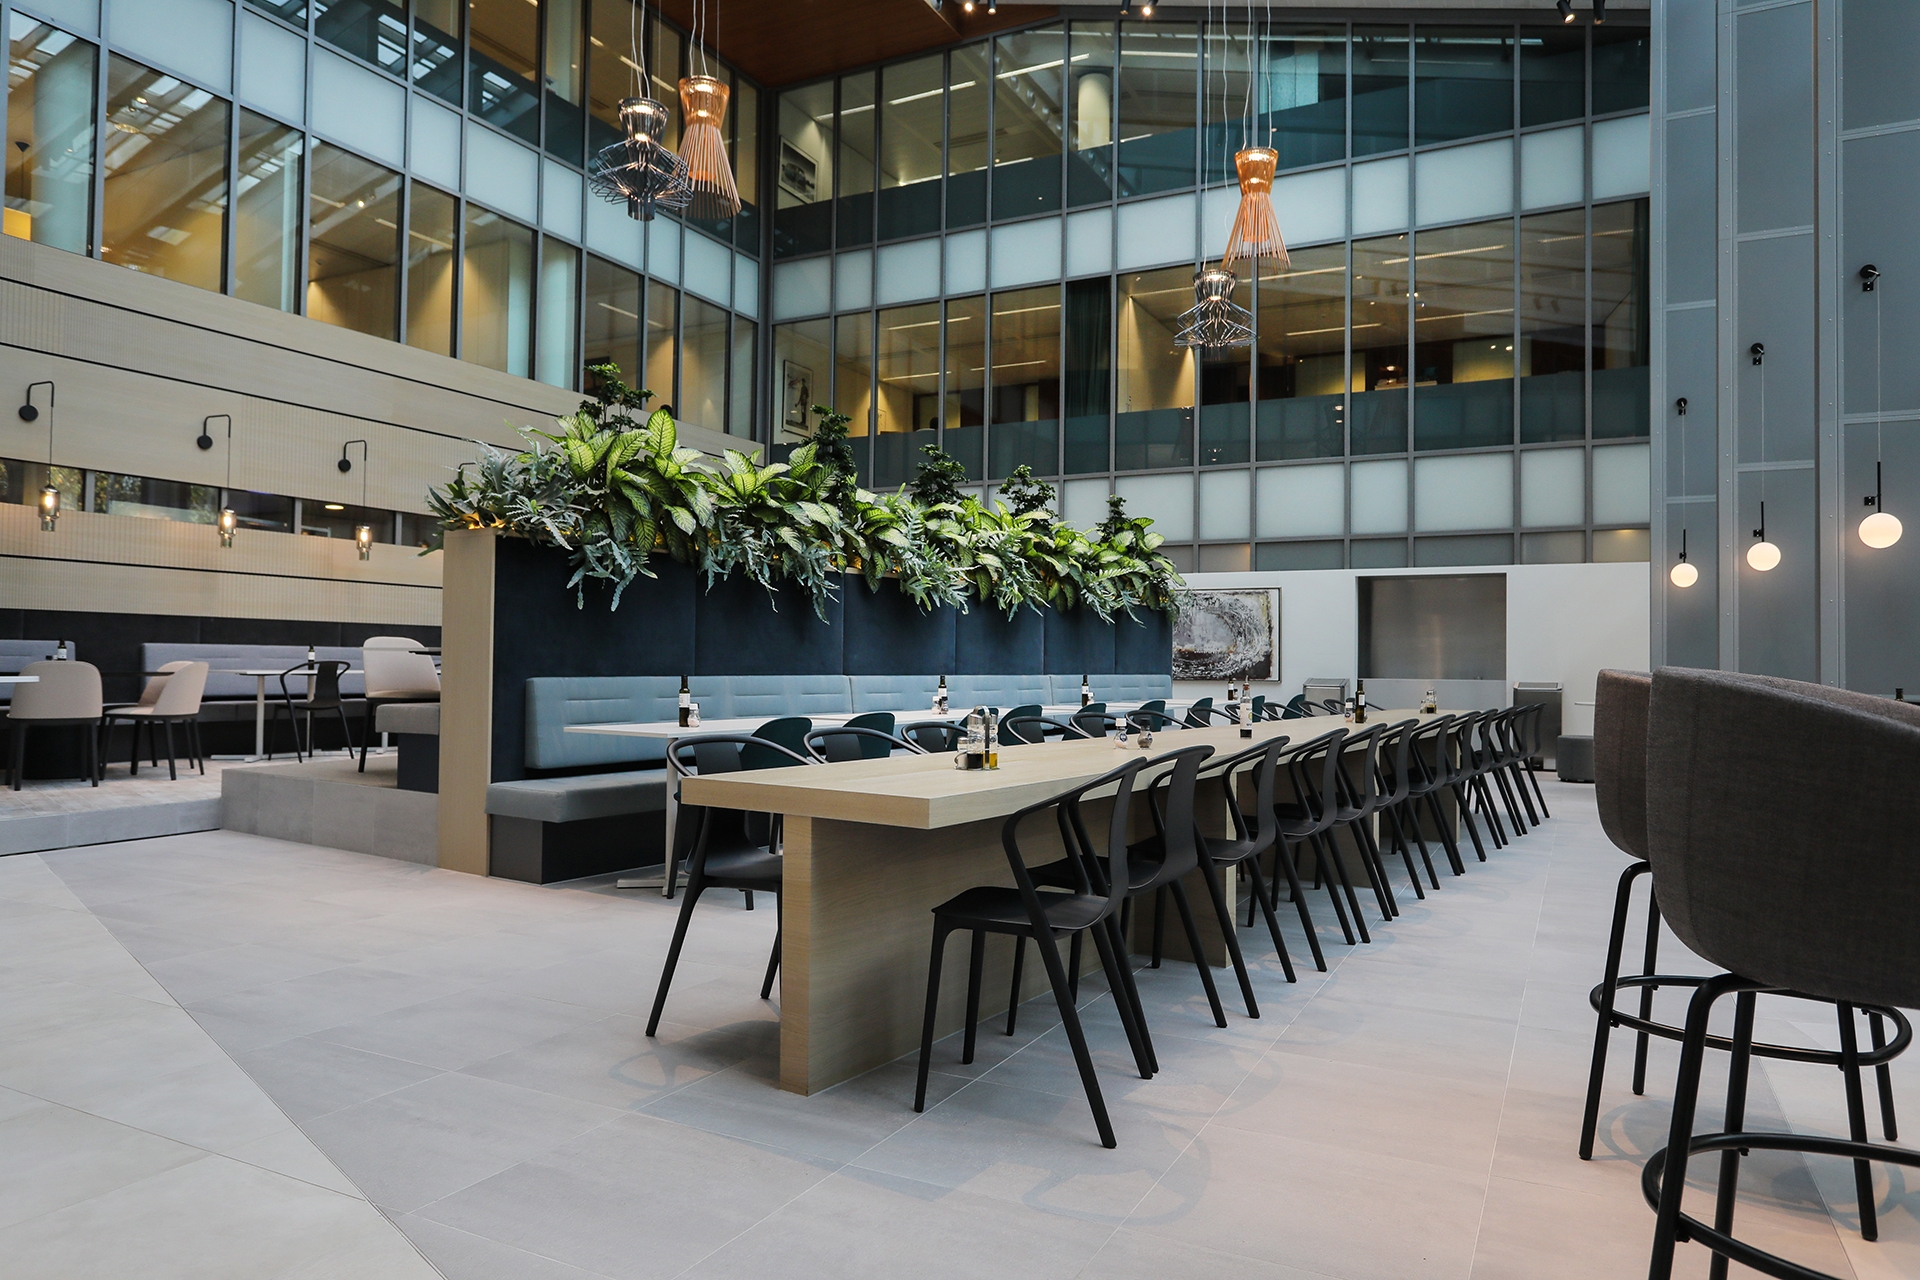
Een moderne kantoorruimte met een lange houten tafel en zwarte stoelen in een open atrium. Achter de tafel staat een hoge plantenbak met groene beplanting en een ingebouwde zitbank. Links bevindt zich een koffiecorner en een persoon loopt onscherp door he

The transformation of Van Doorne demonstrates how a distant building can be turned into a light, welcoming, and connecting work environment.

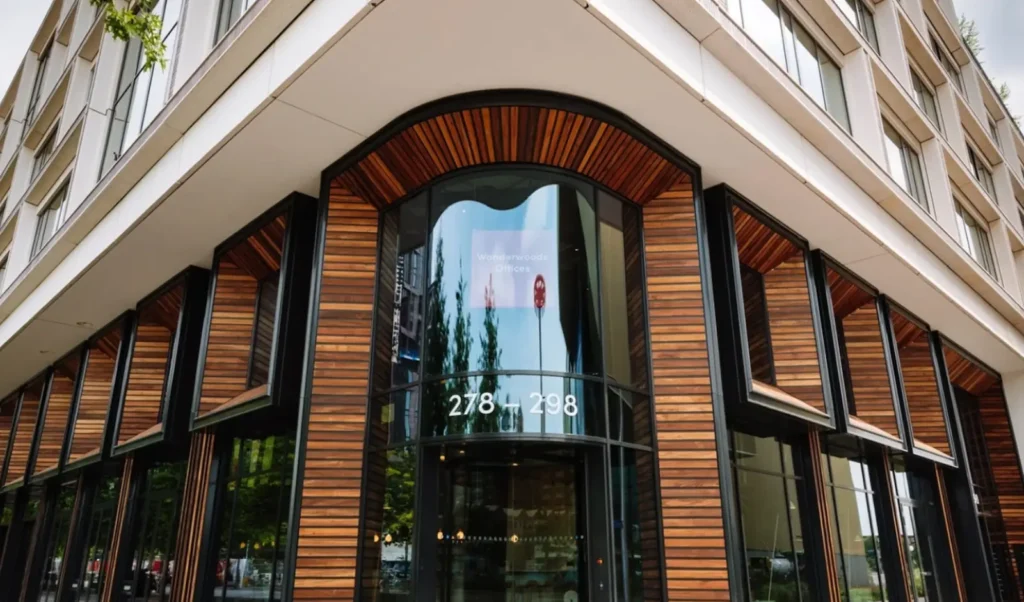
A modern office building with timber cladding and a glass entrance at Wonderwoods Offices.

Renovate or relocate?

We all notice it: the role of the office is changing. As an entrepreneur, you naturally need to respond to this in a smart way, but how? And more importantly, which strategic choices do you take into account? To help you get started, we developed this white paper. It outlines the different options for both scenarios. Need advice for your specific situation? Then get in touch with us.