
Design & Build for SPITS’ headquarters and laboratories

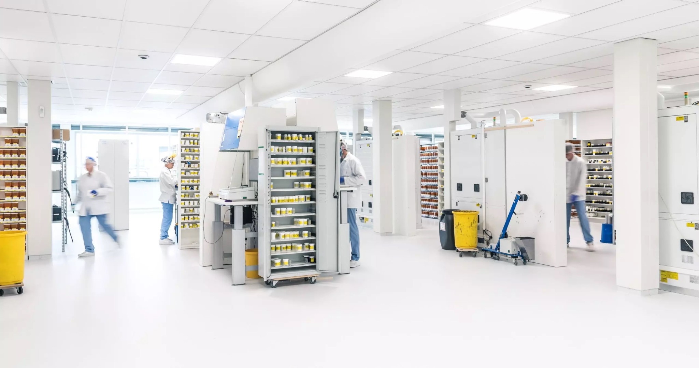
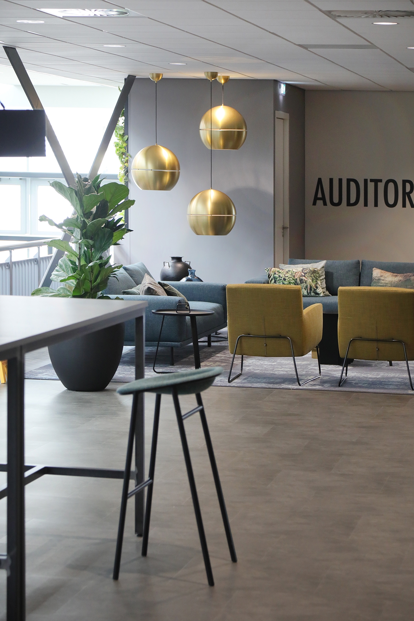
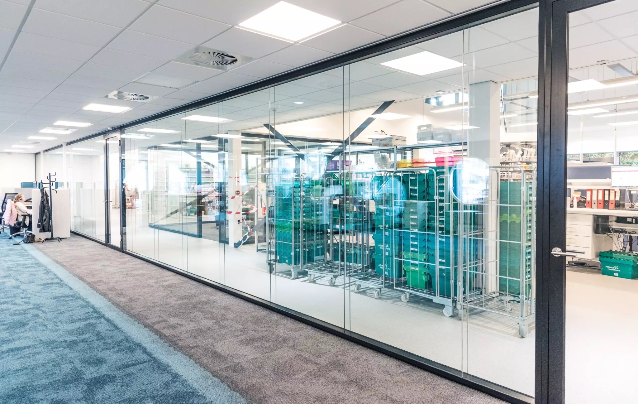
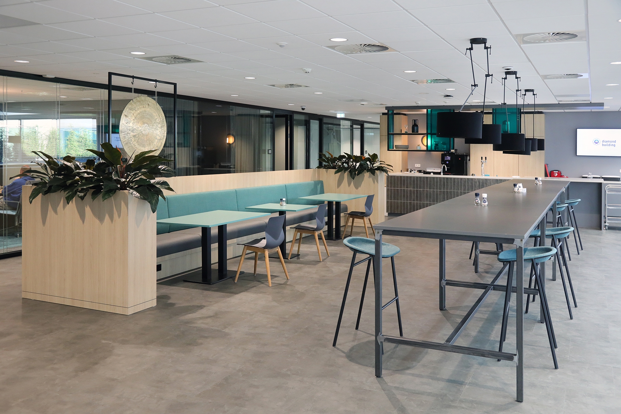
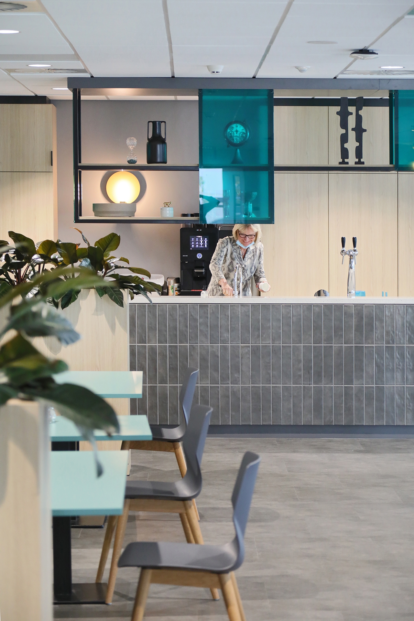
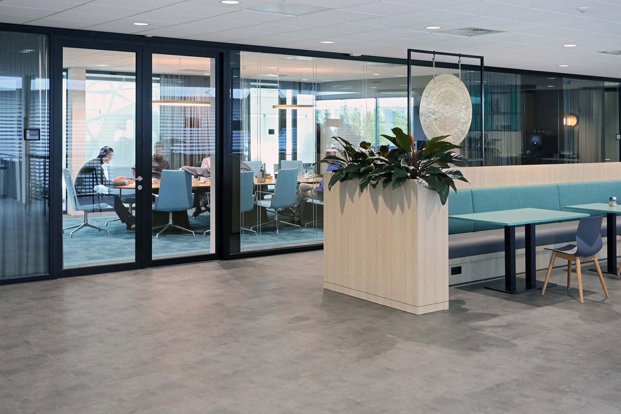
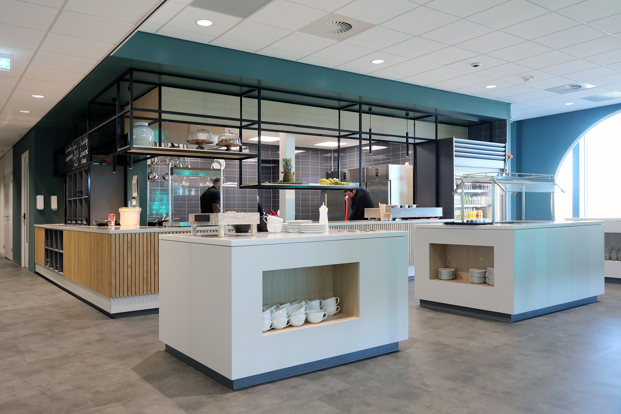
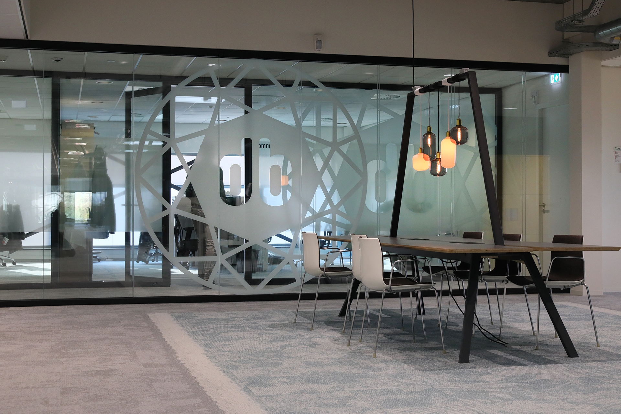
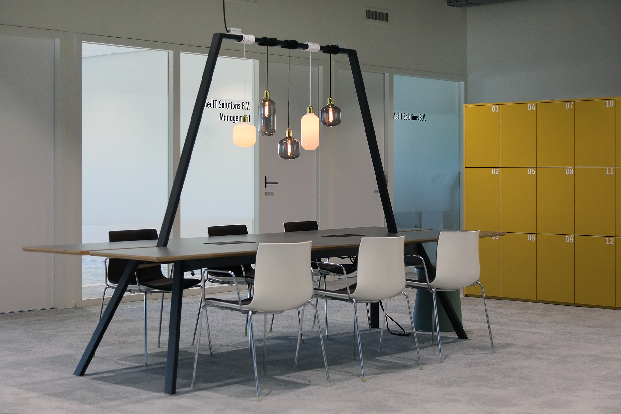
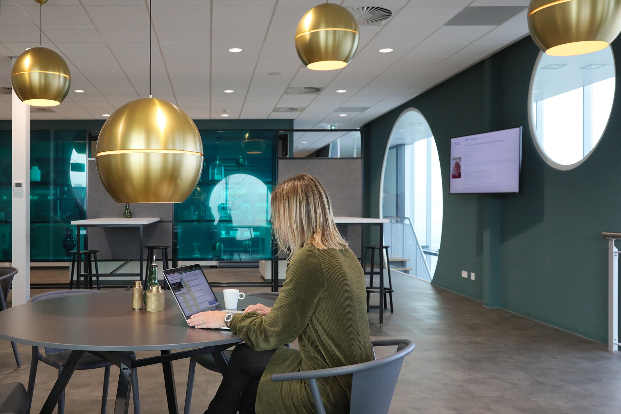
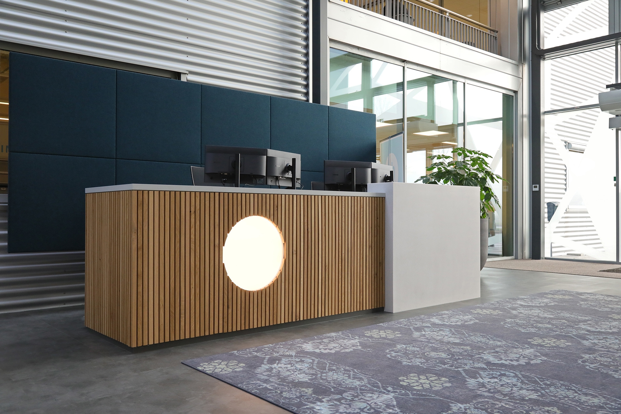
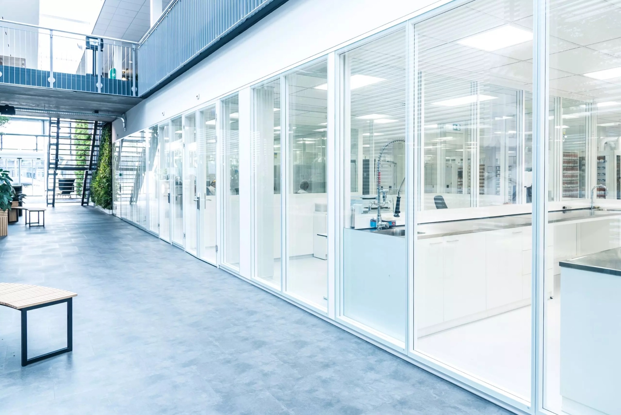
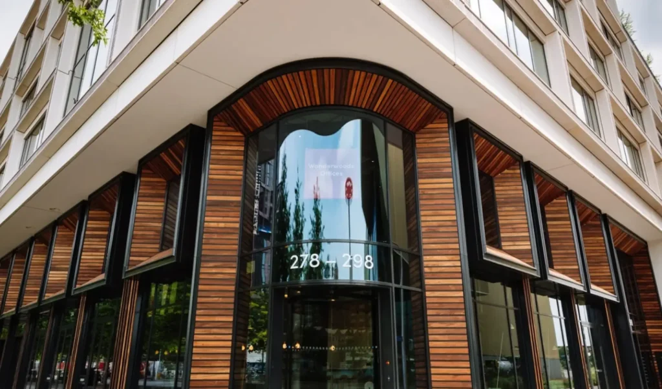
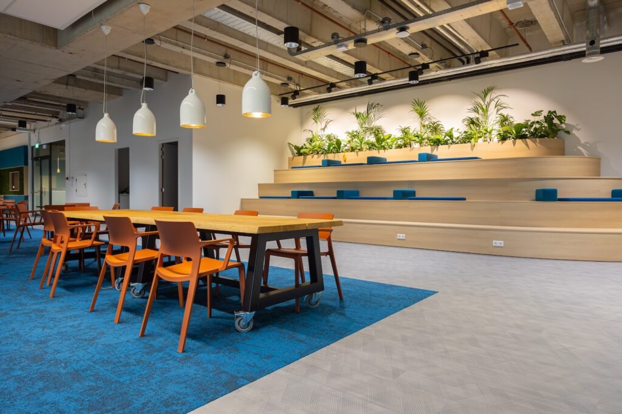
BESPARK designed and realized SPITS’ new headquarters, expanding the existing space to more than 2.5 times its original size. The result is an industrial yet warm work environment that feels both functional and welcoming.

About this project

Type

Pharmaceutical & Healthcare

Expertise

Surface area

4200

Client

Distripack Pharma Building

Building time

Cohesion despite a substantial doubling of space

With the significant expansion of the headquarters came the need for a work environment that not only offered space, but also created connection. BESPARK translated this ambition into a Design & Build concept in which identity and functionality go hand in hand.
Tough and warm at the same time

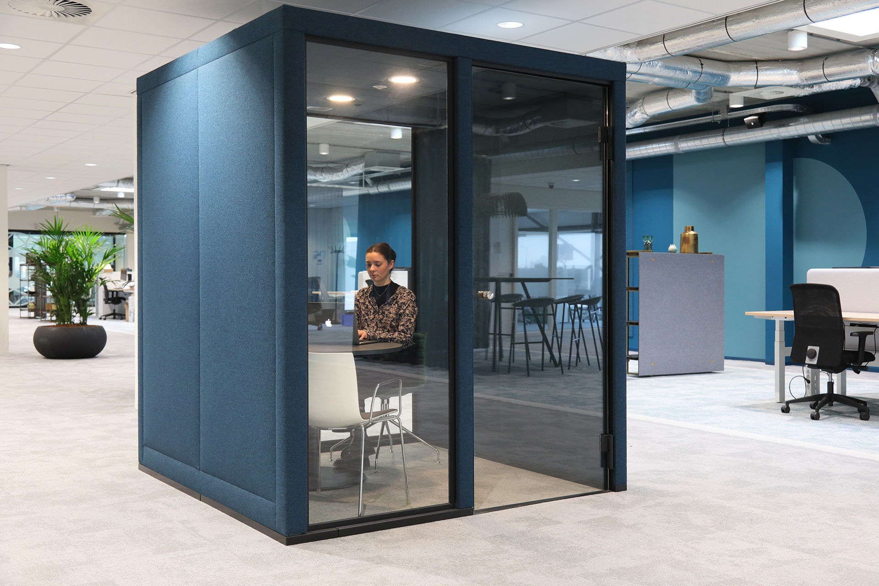
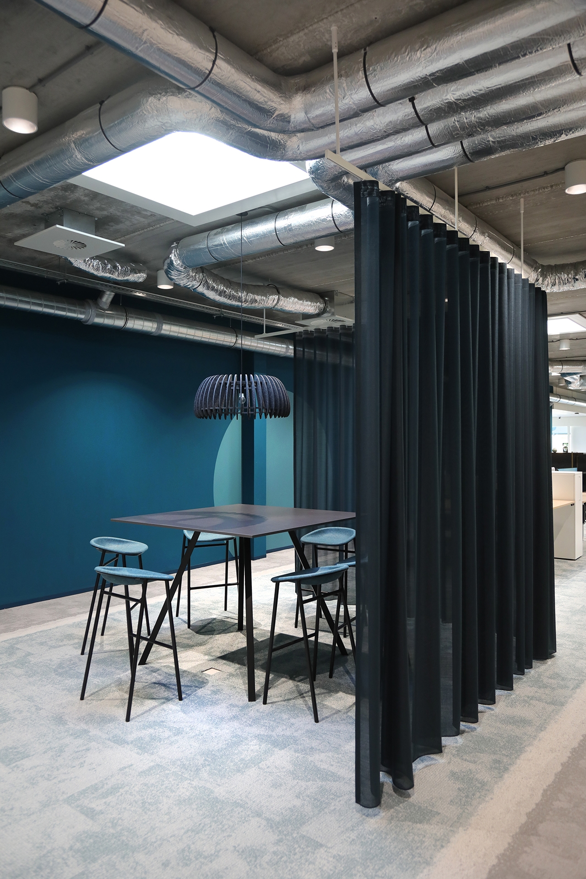
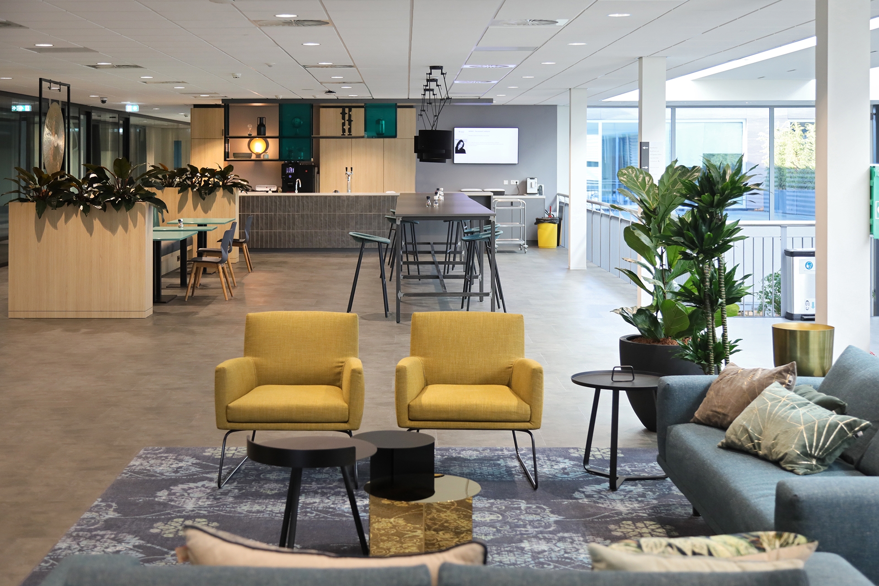
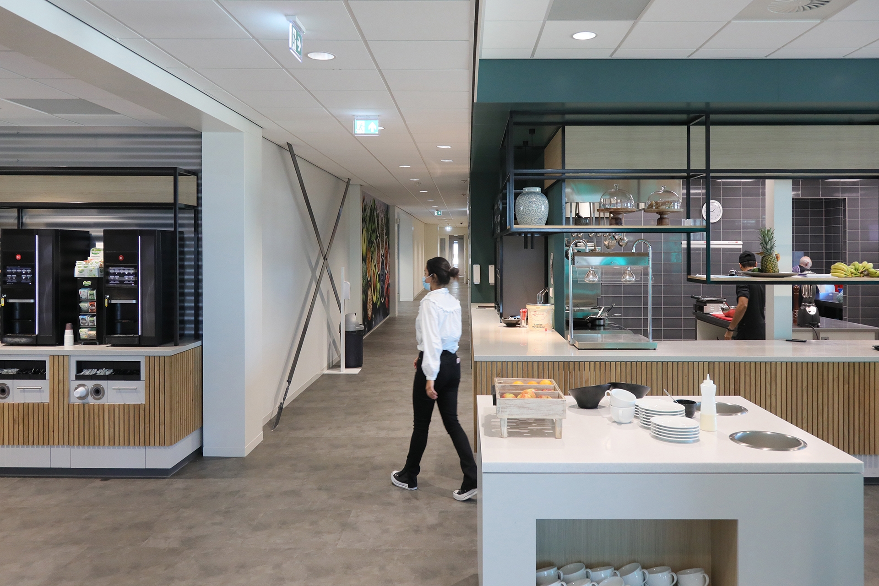
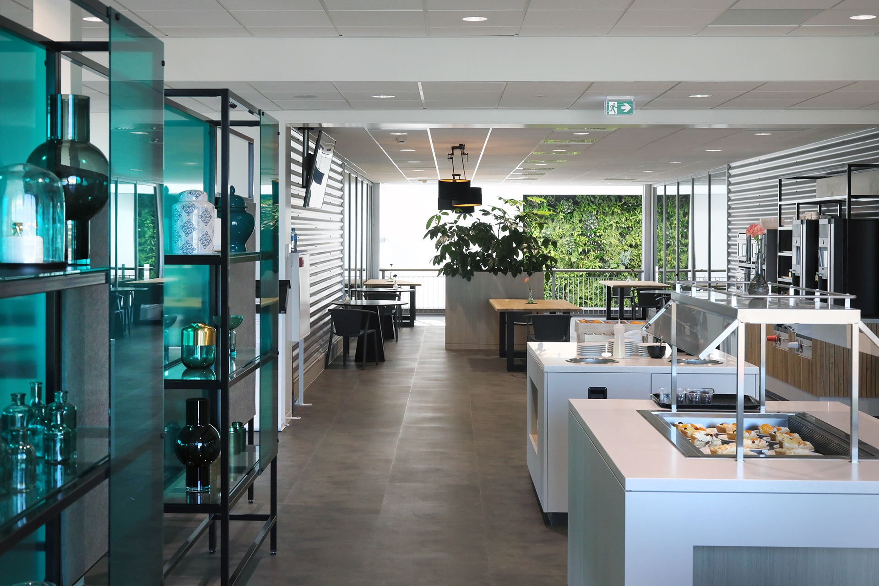
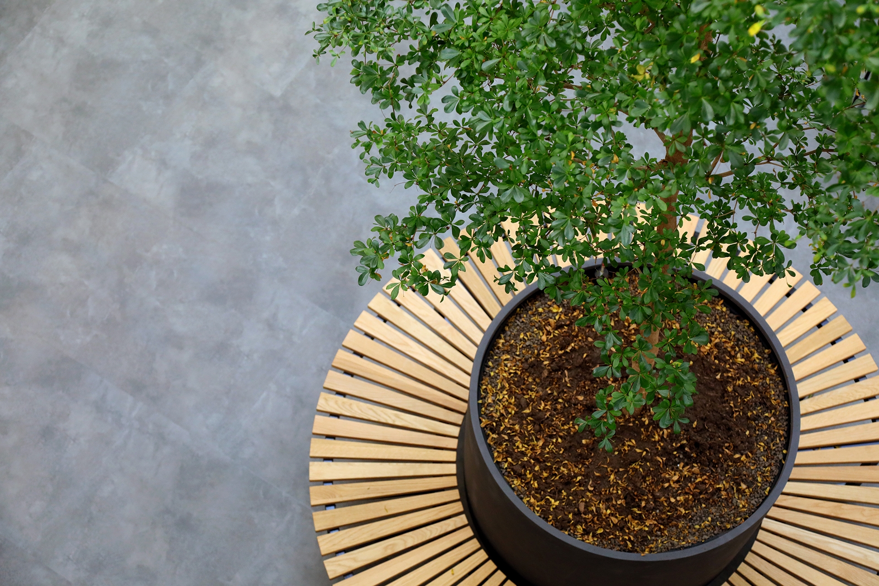
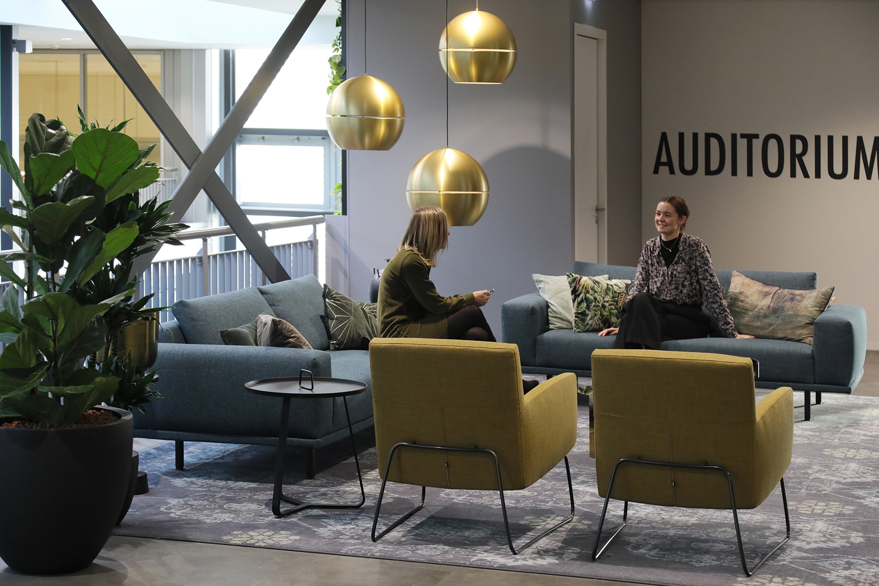
The industrial foundation of the building remained visible but was softened by warm colors, natural materials, and comfortable zones. This created a balance between robustness and hospitality, fitting the energy and dynamism of SPITS.

The new headquarters is more than a workplace: it is an environment that encourages collaboration, makes employees proud, and welcomes relationships in a hospitable way. A place where SPITS’ culture is felt the moment you step inside.

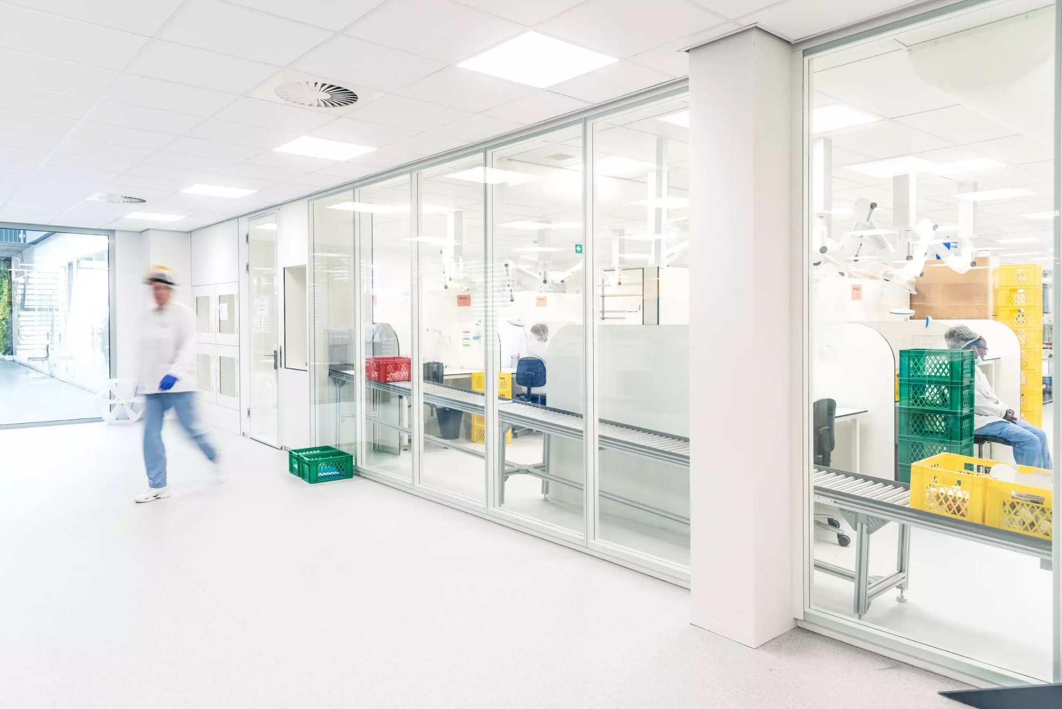
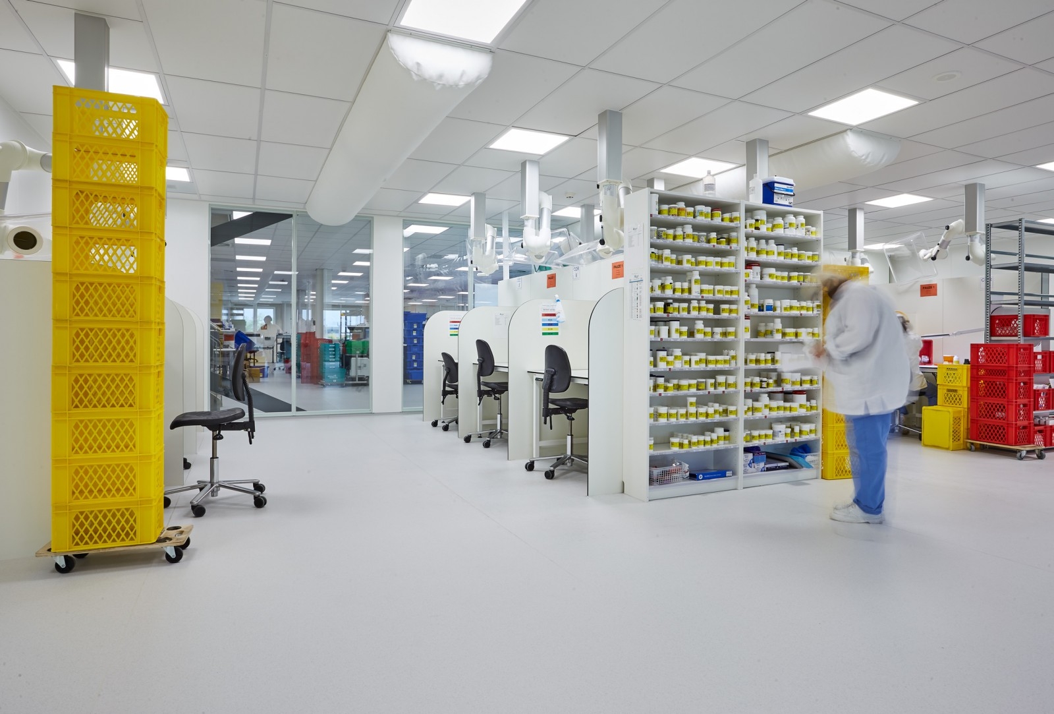
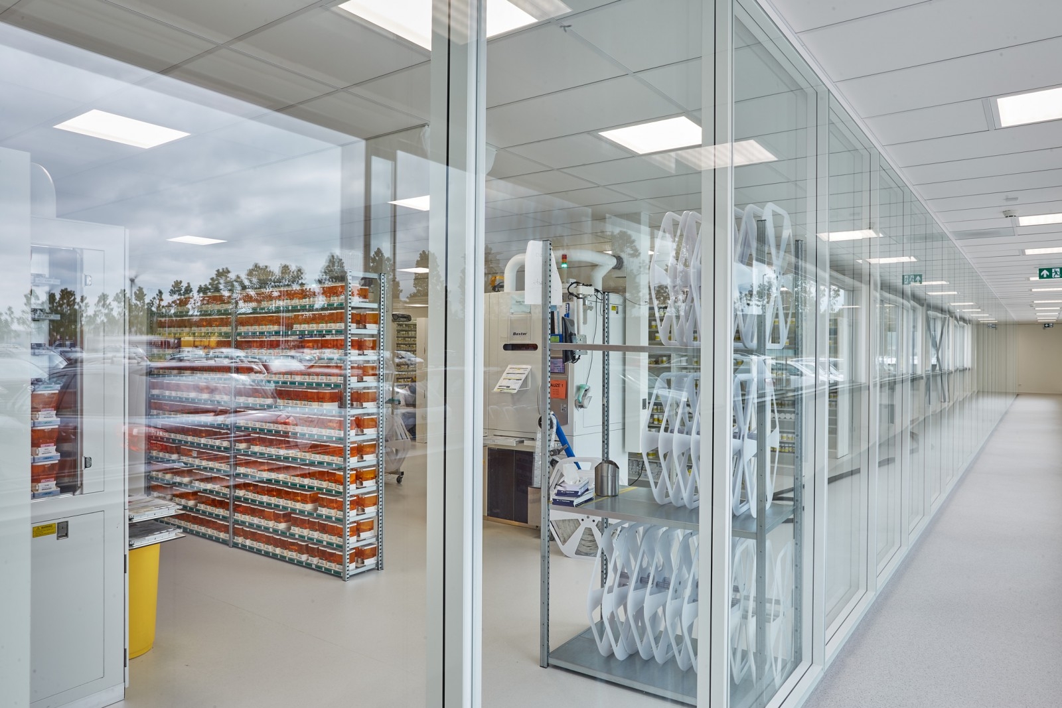
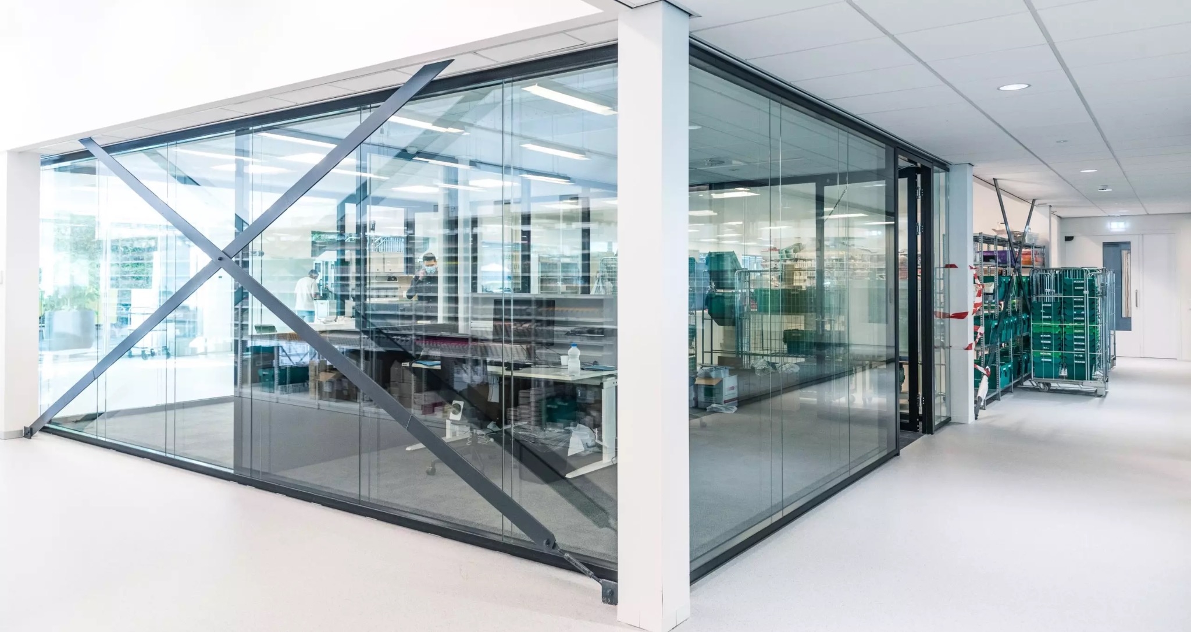
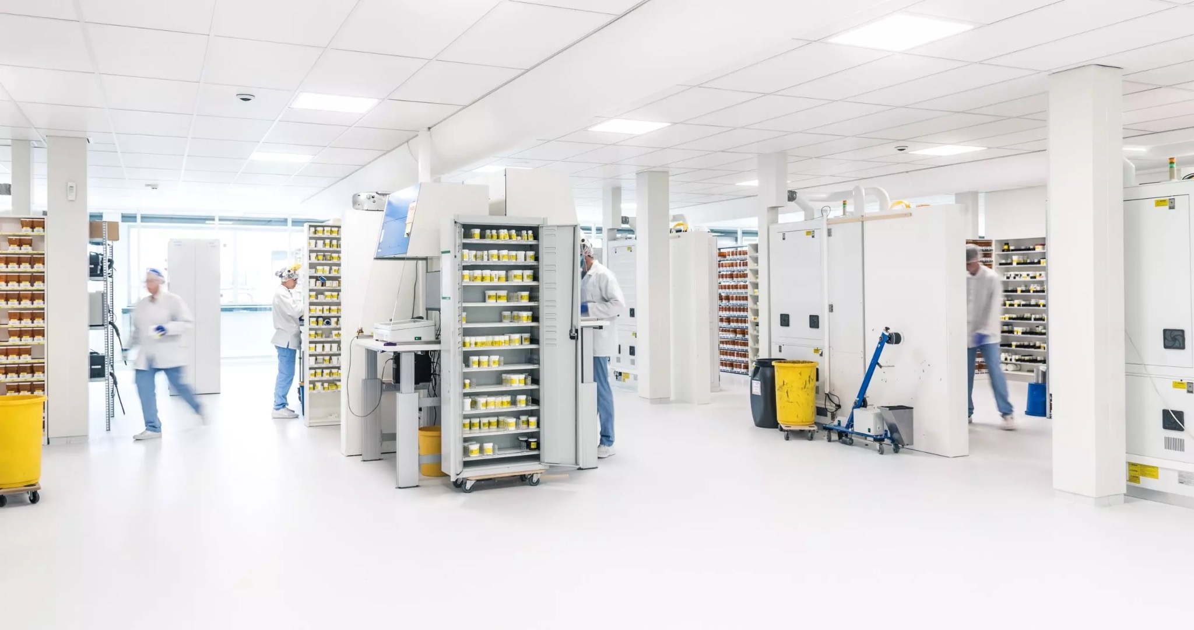
Cleanroom productieruimte met gele en groene kratten en medewerkers in beschermende kleding.

An office that embraces the building’s tough character, with a warm, human touch that perfectly suits SPITS.

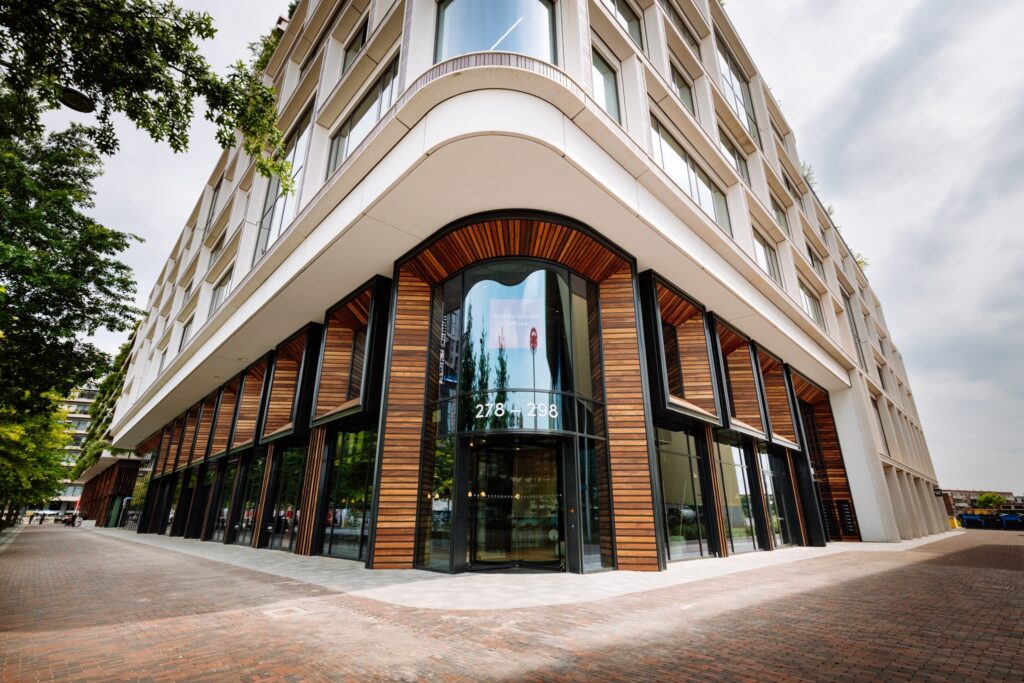
A modern office building with timber cladding and a glass entrance at Wonderwoods Offices.

Renovate or relocate?

We all notice it: the role of the office is changing. As an entrepreneur, you naturally need to respond to this in a smart way, but how? And more importantly, which strategic choices do you take into account? To help you get started, we developed this white paper. It outlines the different options for both scenarios. Need advice for your specific situation? Then get in touch with us.