About this project
Following a merger, two corporate cultures came together under one roof at Logchies. We designed and realized a 1,500 m² office that stimulates collaboration and makes Logchies’ values visible: inclusive, sustainable, and full of greenery.
Following a merger, several departments moved to Logchies’ Amsterdam office, bringing together two construction companies, each with its own unique culture.
Logchies is fully committed to inclusivity, equality, and sustainability, and wanted to see these values reflected in the work environment. The result: a 1,500 m² office across three floors that stimulates collaboration and demonstrates what Logchies stands for.
An interior with identity
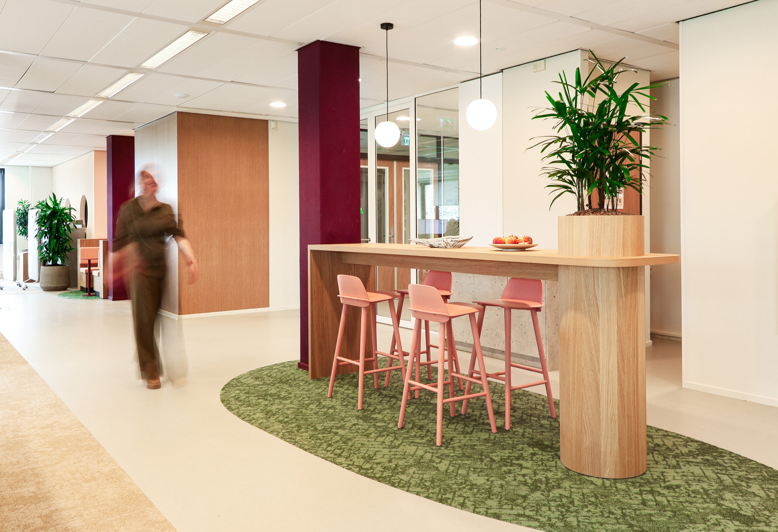
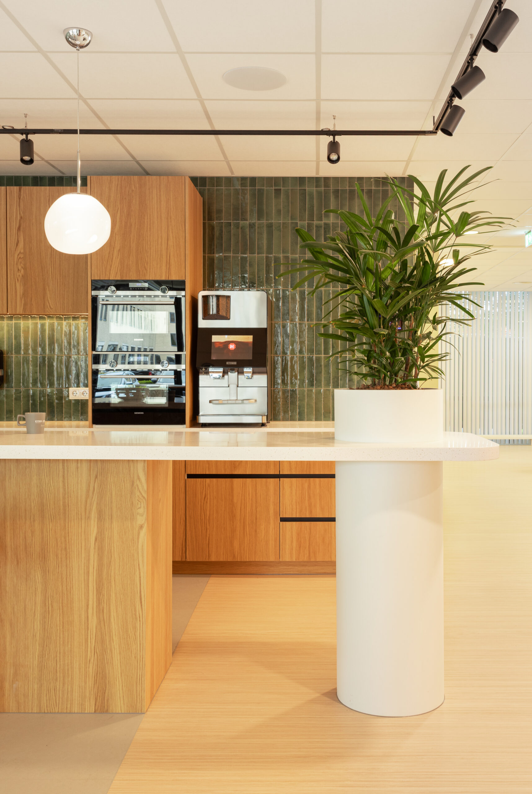
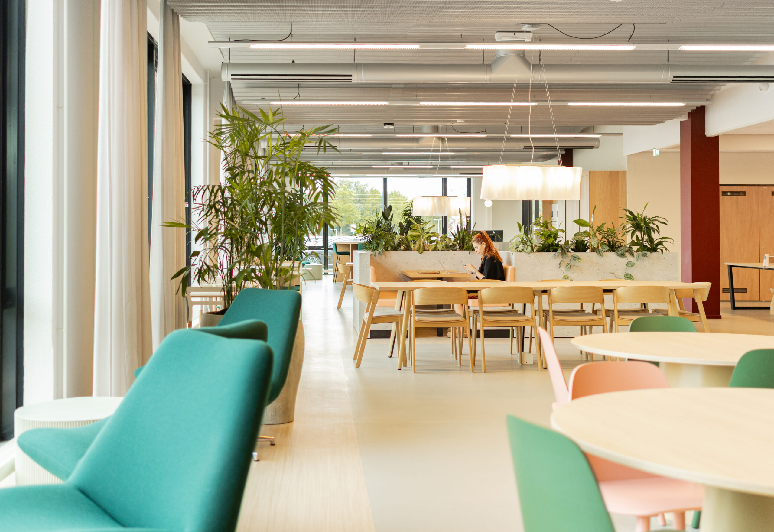
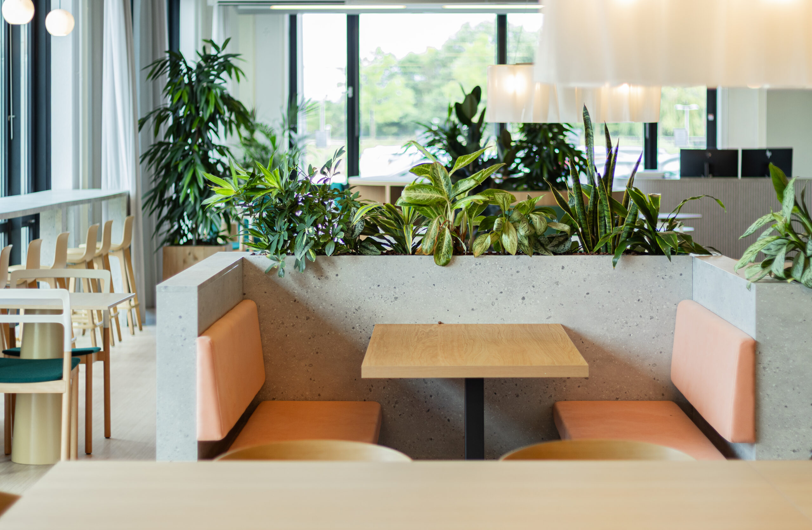
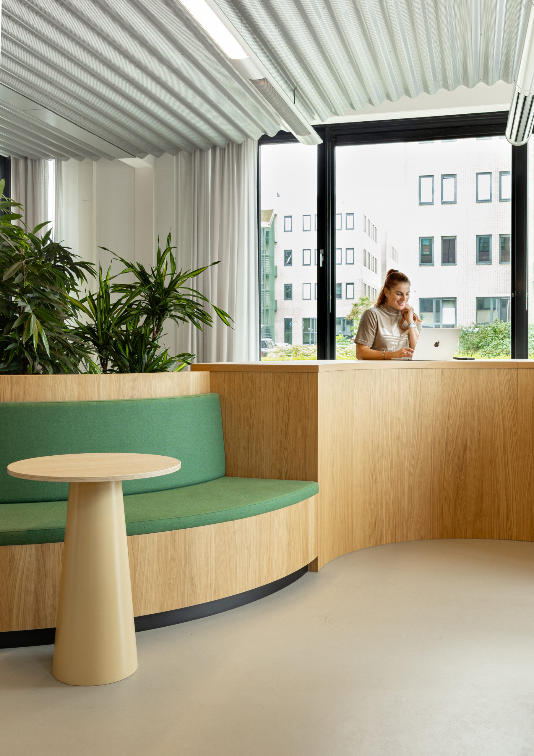
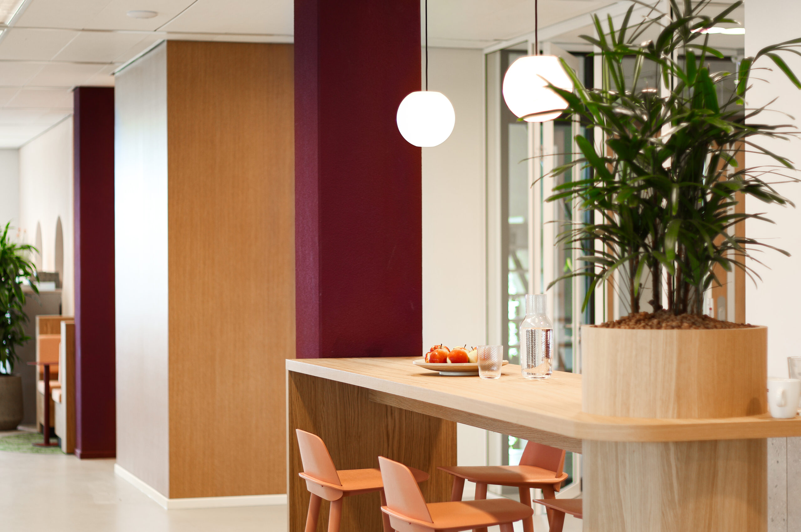
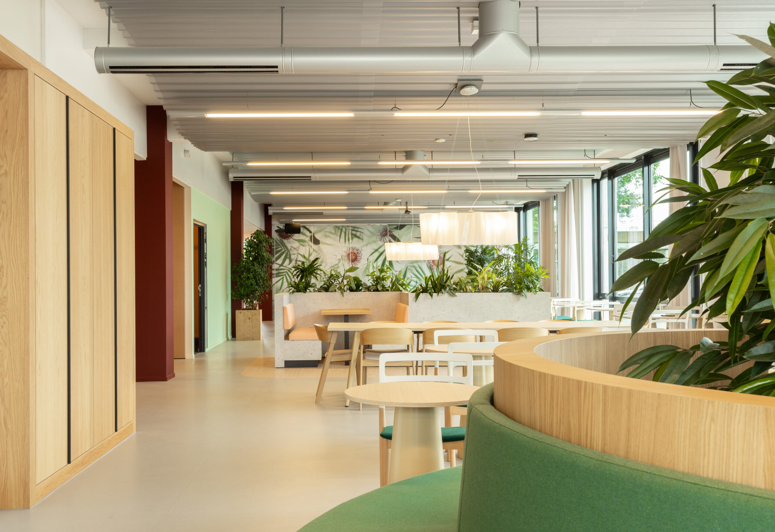
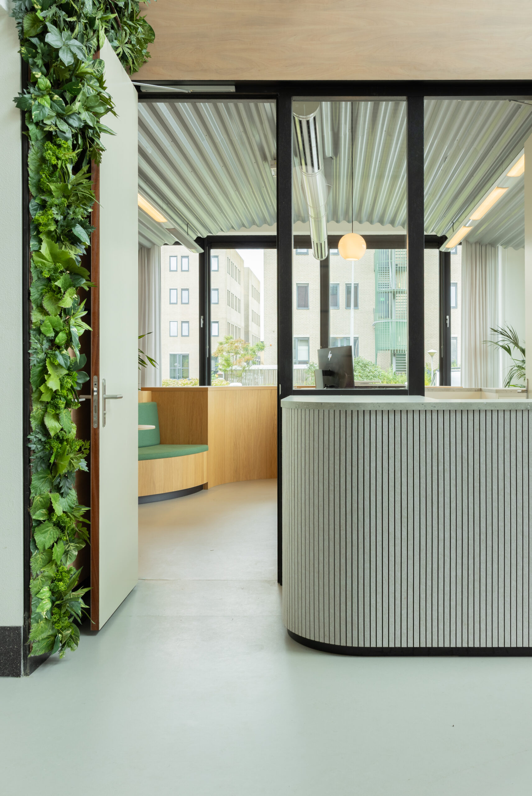
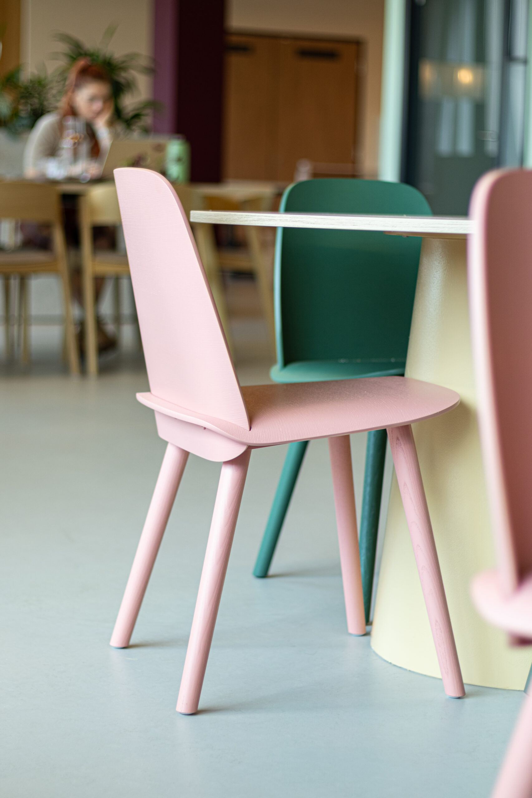
Logchies distinguishes itself in the construction world with an inclusive, more feminine aesthetic. We translated this into rounded shapes, plenty of color, and abundant greenery. Biophilic design plays a leading role, featuring a custom-made nature print, plants, wood, and wood-look prints that give the workspace a warm, natural atmosphere.
The social heart
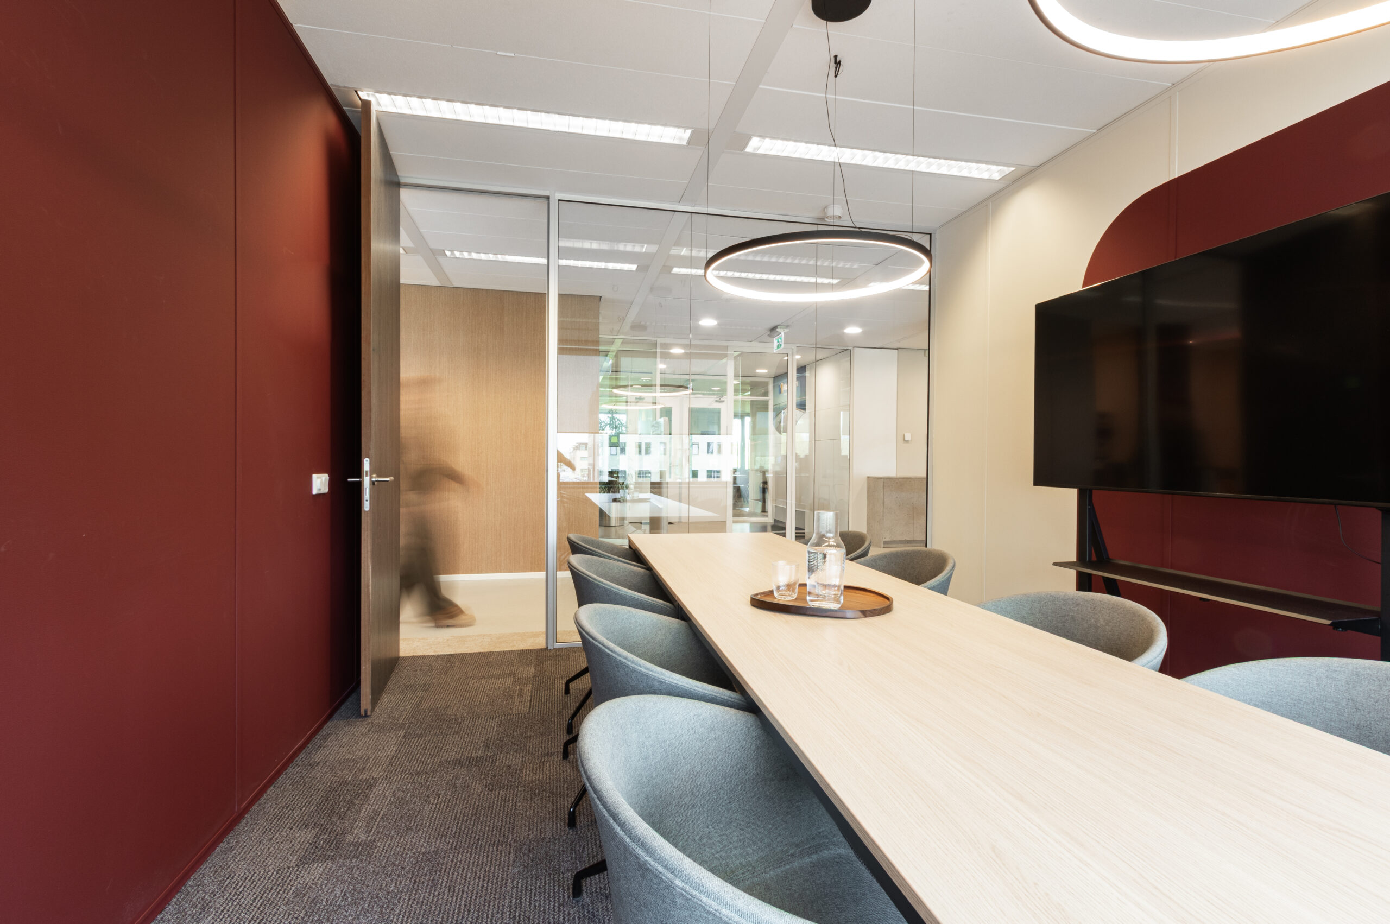
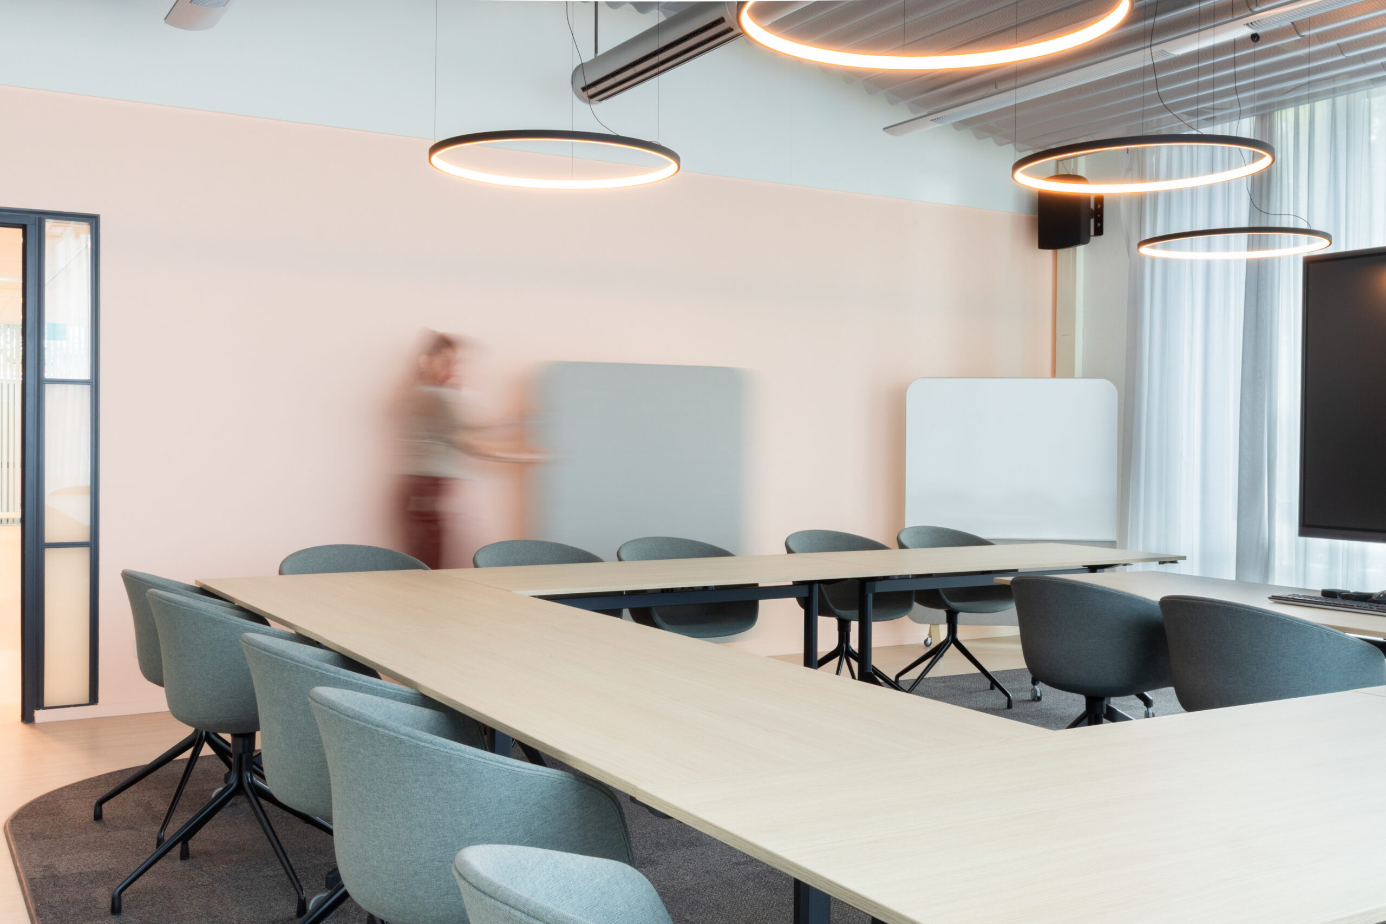
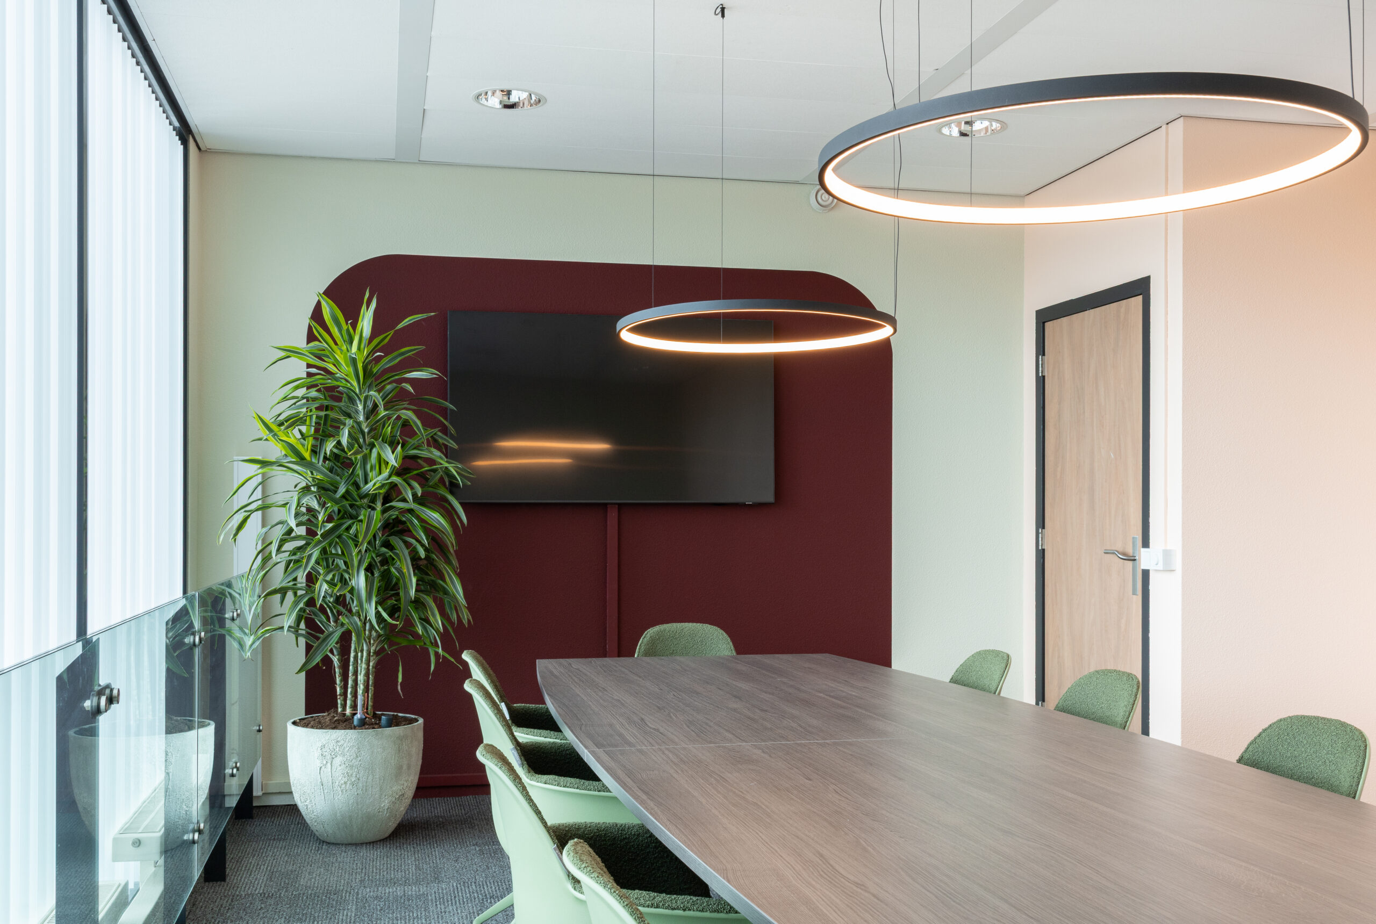
A social heart was created on the ground floor, featuring a warm reception area, bar-height touchdown spaces, and a game zone where the ping-pong table also serves as a meeting table. A folding wall allows the large meeting room to be integrated into the heart for presentations and events, eliminating the need for an external location. The professionals were provided with their own pantry for stand-ups, which also serves as a training space.
Sustainable and healthy
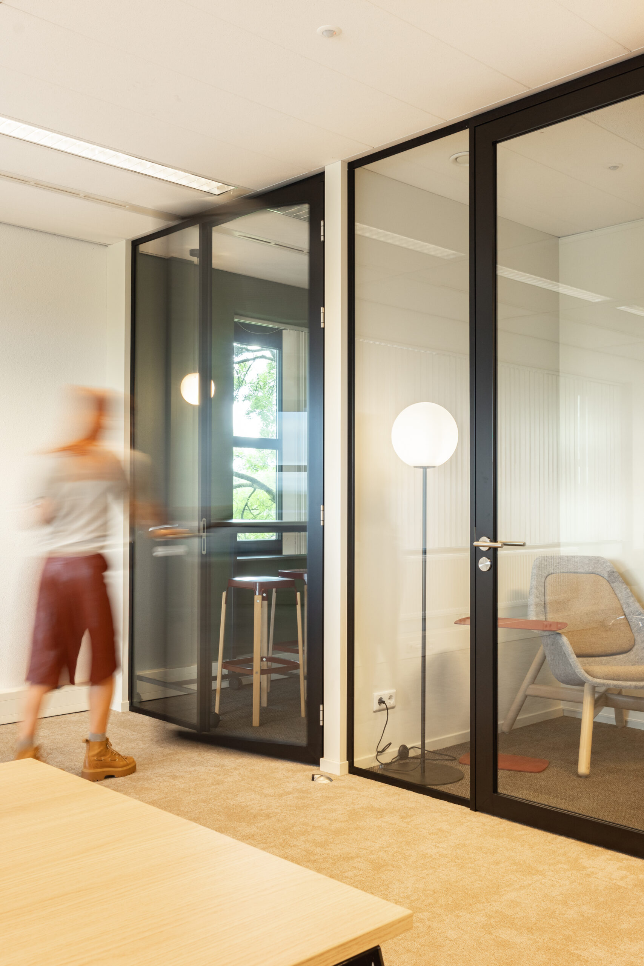
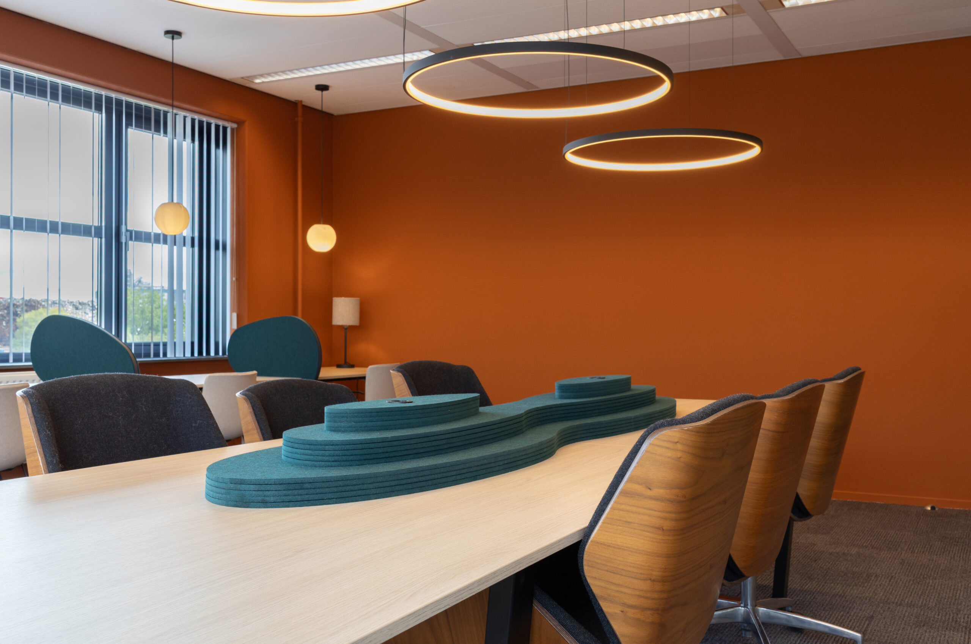
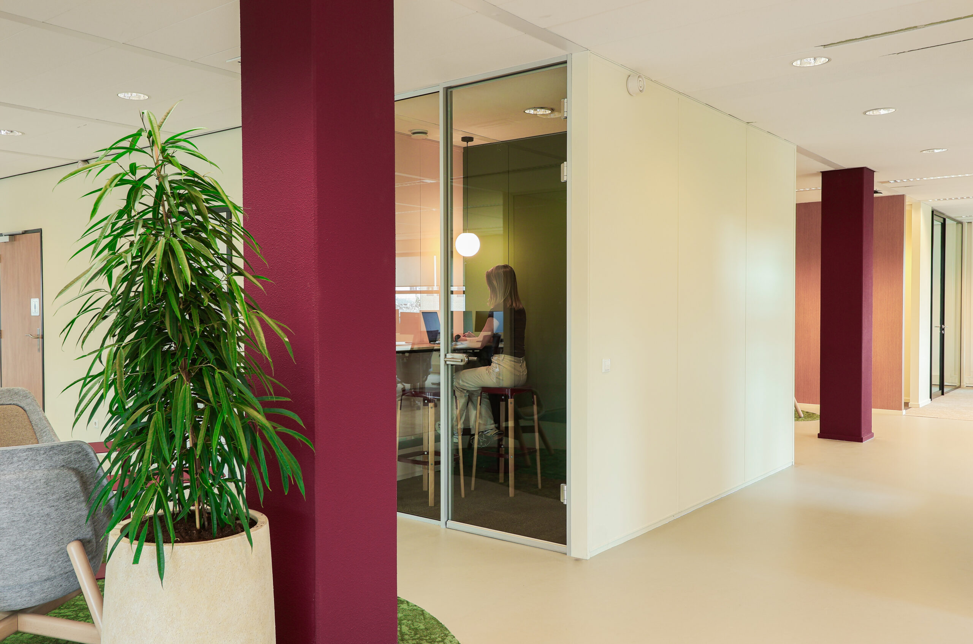
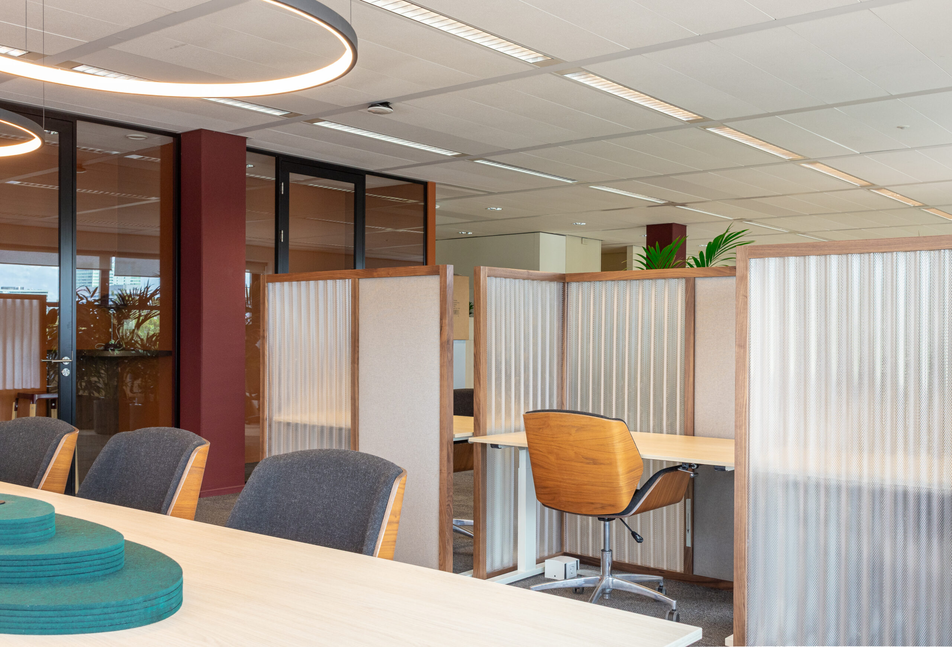
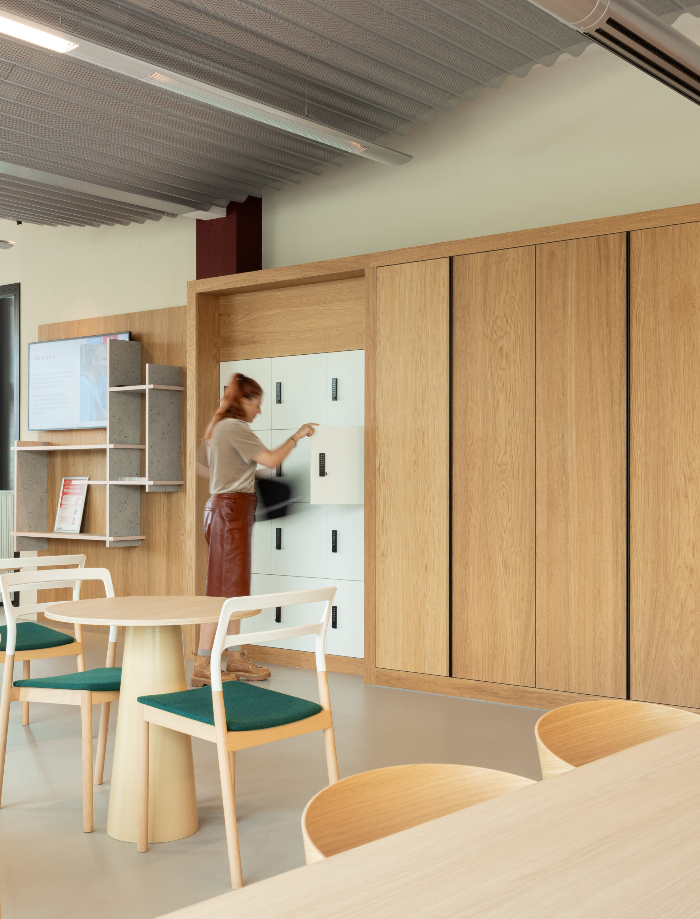
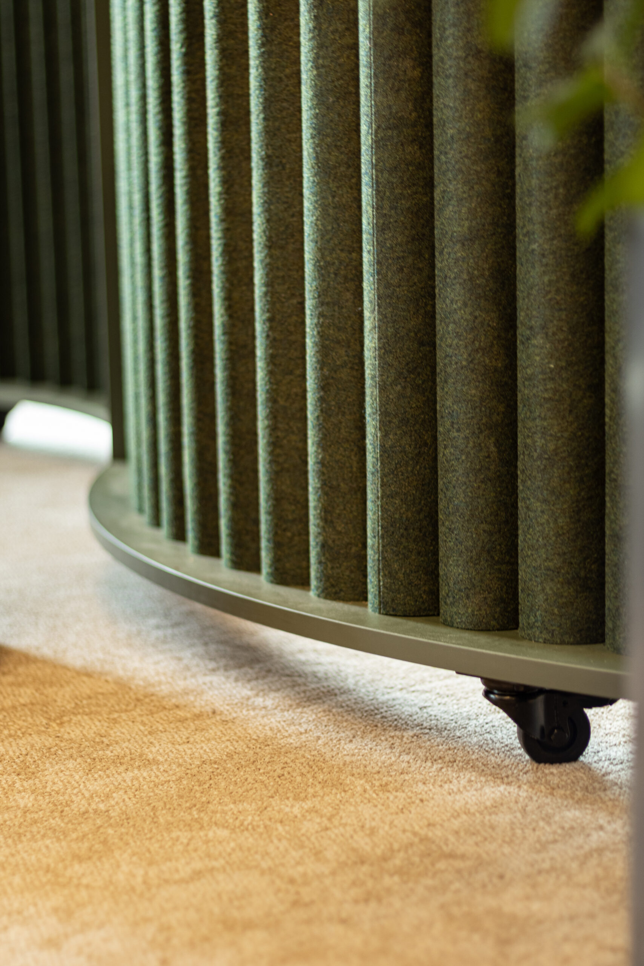
The custom work is largely made of genuine oak veneer and is demountable. The floors feature Marmoleum and loose-lay carpet tiles made from recycled yarn, and much of the existing carpet and furniture has been reused. Additions were sourced second-hand or from sustainable brands, and the acoustic screens are made from recycled PET felt. Sit-stand desks, focus and call rooms, a silence zone, and varied furniture ensure that employees can work healthily and with concentration.
In this way, the office became a shared foundation where two cultures converge, serving as an example of how a construction company can take the lead within its own work environment.
Type
Business Services
Expertise
Surface area
1500
Sector
Client
Logchies
Construction time
Team Bespark