











Laboratories where safety and productivity converge

Do you wish to relocate or expand a pharma lab, or combine multiple labs? We are here to assist you. At BESPARK, we design and realize pharmaceutical laboratories that meet the highest standards. Safety, efficiency, and a pleasant workplace: these are the pillars we build upon.

Trusted by the following clients

Wit APF-logo op een transparante achtergrond.
Twee witte cirkels met de hoofdletter "B" erin, tegen een transparante achtergrond, vormen het Bakken & Bæck-logo.
Het logo van Bolster in witte letters op een transparante achtergrond.
Regus-Project-Logo 1
Spaces-logo-witruimte
Wit Cluse-logo op een transparante achtergrond.
Wit logo van De Sleutels op een transparante achtergrond.
Logo van De Sociale Maatschap in witte letters op transparante achtergrond.
Het logo van Greenberg Traurig in het wit op een witte achtergrond.
Wit IKNL-logo op een transparante achtergrond.
Wit Lasalle-logo op een transparante achtergrond.
Wit RSM-logo op een transparante achtergrond.
Logo van Vision Plaza met witte tekst en symbolen op een transparante achtergrond.
Wit Visma-logo op een transparante achtergrond.

Laboratory design according to the highest safety standards

A well-equipped lab meets the highest requirements and safety standards. It must be a workspace where safety and functionality are central. BESPARK understands that every centimeter counts when furnishing or renovating a laboratory. We look at your specific needs: is it an ML1, ML2, or ML3 lab? What is the ratio between laboratory and office work? How are the walking routes? Which equipment is placed where, and how is access managed?

BESPARK creates not only a safe, responsible, and functional work environment, but also a place where people feel comfortable and where research can take place optimally.

Fast, flexible, and future-proof

Our approach goes beyond the minimum requirements. A good laboratory design is naturally safe and functional, but also pleasant to work in. We design spaces that are efficiently organized, with an optimal layout of the available surface area and maximum utilization of time and resources. Simultaneously, we ensure that the lab complies with all safety standards and regulations.

Quality is our priority. We execute everything according to the highest standards: floors, work surfaces, windows, and equipment connections. From the big picture to the smallest details. Future-proofing is also important: we design laboratories that are flexible and can grow with changing needs or expansion of use.

When time is a critical factor, we work according to the Design & Build method. In this approach, design and construction run parallel as much as possible, ensuring projects proceed quickly and in a streamlined manner. Thanks to our years of experience in designing labs, quality, safety, and functionality are never compromised.

A cleanroom with colored crates and storage shelves full of products.

Combining pharmaceutical labs

Increasingly, multiple pharma labs must be merged. How do you prevent cross-contamination between product lines? Which cleanrooms can be shared, and where is strict separation required? We guide the entire process. From the analysis of both labs to the design of the new facility, and from safe relocation to a neat delivery. We ensure that work processes align optimally and employees transition smoothly. The result? One modern pharma lab that operates more efficiently.

Which types of pharmaceutical laboratories do we build?

ML1 laboratory

An ML1 lab is suitable for work with low-risk microorganisms. This level is often used for quality controls and standard pharmaceutical analyses. The safety requirements are relatively limited but precise and well-regulated.

ML2 laboratory

In an ML2 lab, work is conducted with microorganisms that pose a moderate risk. Stricter requirements apply here: separate rooms, specific air treatment, and additional safety procedures. We ensure that all systems function optimally and comply with regulations.

ML3 laboratory

An ML3 lab demands maximum safety. High-risk pathogens require, for example, negative pressure rooms, airlock systems, and strict access control. This complex level is our specialty; we have the knowledge and experience to carry out this relocation according to all requirements.

Validation and GMP compliance

Validation is essential for pharma labs. Before delivery, we perform thorough tests and validations and check all safety measures. Every system must demonstrably function as intended. This is Good Manufacturing Practice (GMP). This ensures you are guaranteed a safe and well-equipped laboratory that meets all requirements.

At BESPARK, we take this into account from the very beginning. We document design choices, work according to validated procedures, and provide all dossiers. After delivery, we test everything, such as climate systems, and check whether all parameters remain within specification. This prevents surprises on your end and guarantees a flawless transition.

A modern laboratory space with glass walls and storage racks.

The process

This is what a process looks like

Five phases, from initial inventory to delivery and aftercare. One point of contact, one schedule, one responsible party.

Een witte, steriele laboratoriumruimte met kasten en een deur.
PHASE 1

Gaining insight into spaces and requirements

We assess the required spaces, storage, equipment, and special requirements such as climate control and regulations.

PHASE 2

Strategic decisions

We advise on housing, lab furnishing, or the work environment, and we make key decisions together.

Cleanroom productieproces met gekleurde kratten en werkstations.
Een laboratorium met glazen wanden, met apparatuur en stellingkasten vol flessen.
PHASE 3

Designing

Designing and optimizing lab and office environments for increased productivity.

PHASE 4

Technical elaboration and sustainability goals.

The technical elaboration of connections in the lab and the realization of sustainability goals.

Een moderne, witte gang met blauwe vloerbedekking en een persoon die door het raam zichtbaar is.
Een modern laboratorium met werkstations en een rek vol potjes, waar een persoon in een witte jas en blauwe broek bezig is.
PHASE 5

Turnkey realization

We execute all established plans and ensure a flawless realization.

PHASE 6

Validation and certification

Throughout the entire process, we take validation and important certification into account.
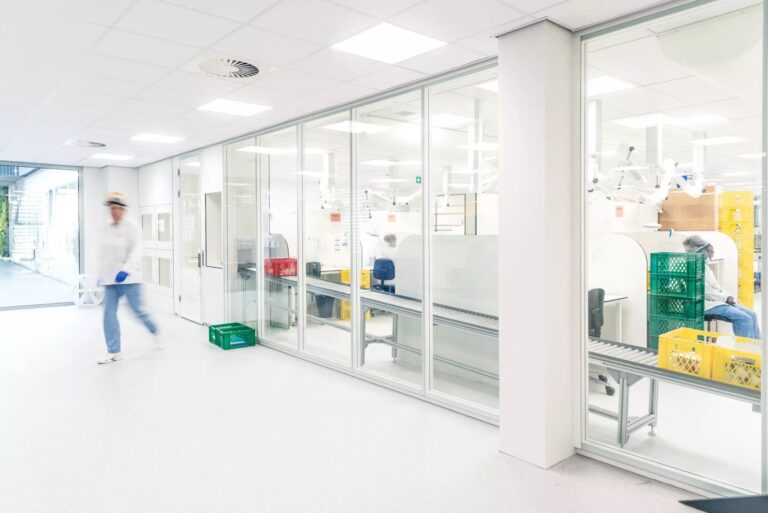
cleanroom-ruimte-overzicht-wit-interieur
Labo met geavanceerde apparatuur en werkplekken.
PHASE 7

Improvement processes

Lab modification and improvement processes during changes within the organization.

PHASE 8

Aftercare and long-term support

After completion of the project, we maintain contact and provide long-term support.
Een witte, steriele laboratoriumruimte met kasten en een deur.

Frequently Asked Questions about Laboratory Design

Designing and realizing a pharmaceutical laboratory requires specialist knowledge, strict regulations, and a well-thought-out approach. Safety, efficiency, and future-proofing are central to this.

To provide you with a clear picture of our working method and possibilities, we have collected the most frequently asked questions and answers below. Is your question not listed here, or would you like to know more about your specific lab environment? Please feel free to contact us for personal advice.

What does BESPARK do in the field of pharmaceutical laboratories?

BESPARK designs and realizes custom pharmaceutical laboratories that meet the highest safety standards and functional requirements, with a focus on efficiency, comfort, and future-proofing.

BESPARK works for ML1, ML2, and ML3 laboratories. These are spaces with increasing safety and technical requirements, ranging from basic analyses to high-risk operations.

Pharmaceutical labs have strict requirements for safety, air control, process separation, material finishing, and regulations. BESPARK has the technical expertise and experience to meet these requirements.

During the process, tests and validations are performed, including checks of climate installations and safety measures, so that the lab meets standards such as Good Manufacturing Practice (GMP).

Yes. We also guide the combination of multiple laboratories, analyze cross-contamination risks, and optimize layout and workflows so that processes converge safely and efficiently.

The design takes flexibility and expansion possibilities into account, allowing the laboratory to grow alongside the changing needs of the organization.

In addition to meeting current requirements, BESPARK ensures that the space is flexibly and efficiently organized with smart routing, sufficient capacity, and technical provisions for future adjustments.

By allowing design and construction to run parallel where possible according to the Design & Build method, BESPARK can deliver more quickly without compromising on quality or safety.

A well-equipped laboratory ensures good workflows, complete safety, optimal use of space, and an environment that supports researchers in their work.

Projects

Proven results, not just promises

Every project we deliver is the result of clear agreements, craftsmanship, and a shared ambition. See how we turn complex issues into working solutions for organizations that refuse to compromise on quality.

Interested?

Ready to start with your pharma lab?

Curious about what we can do for you? Contact our specialists for a non-binding discussion about the possibilities.