
About this project
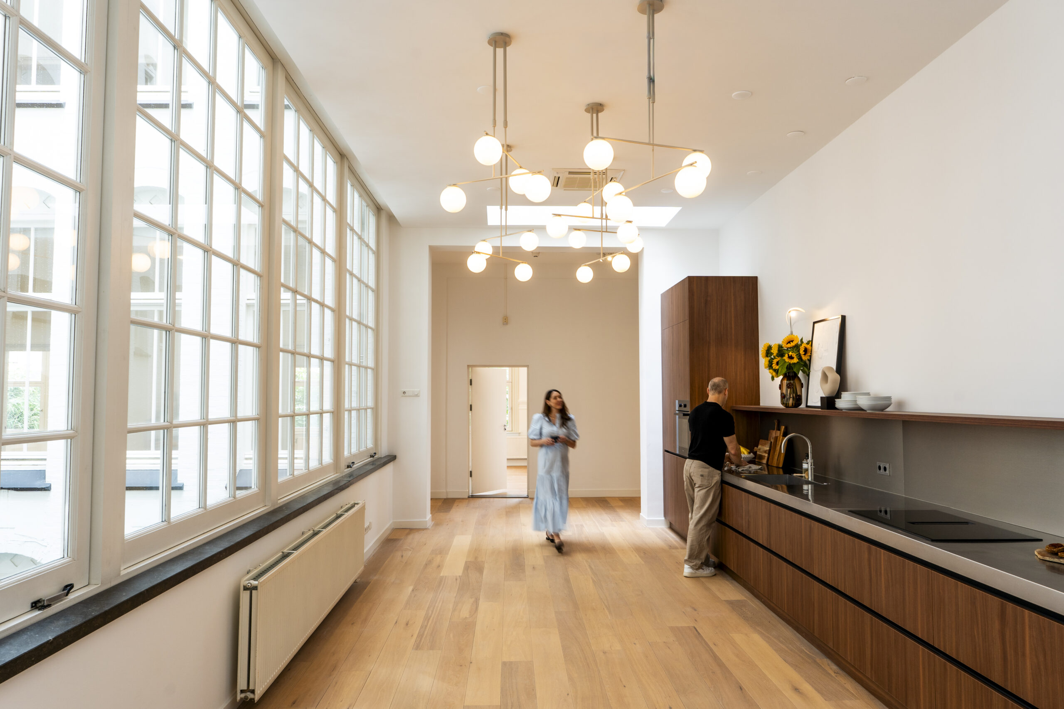
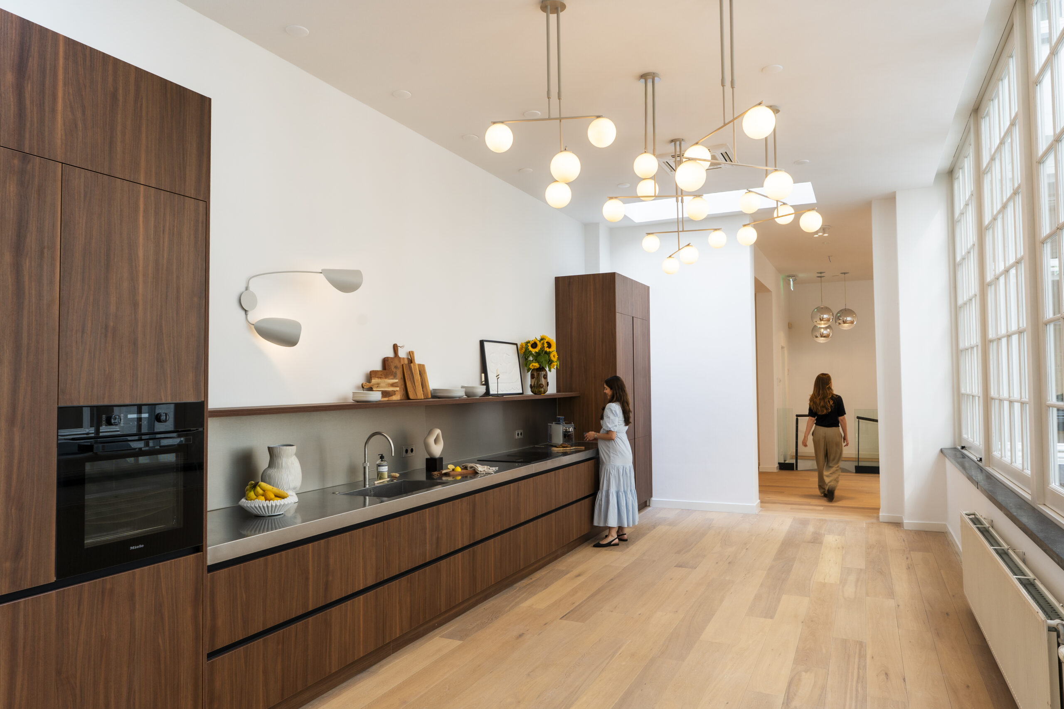
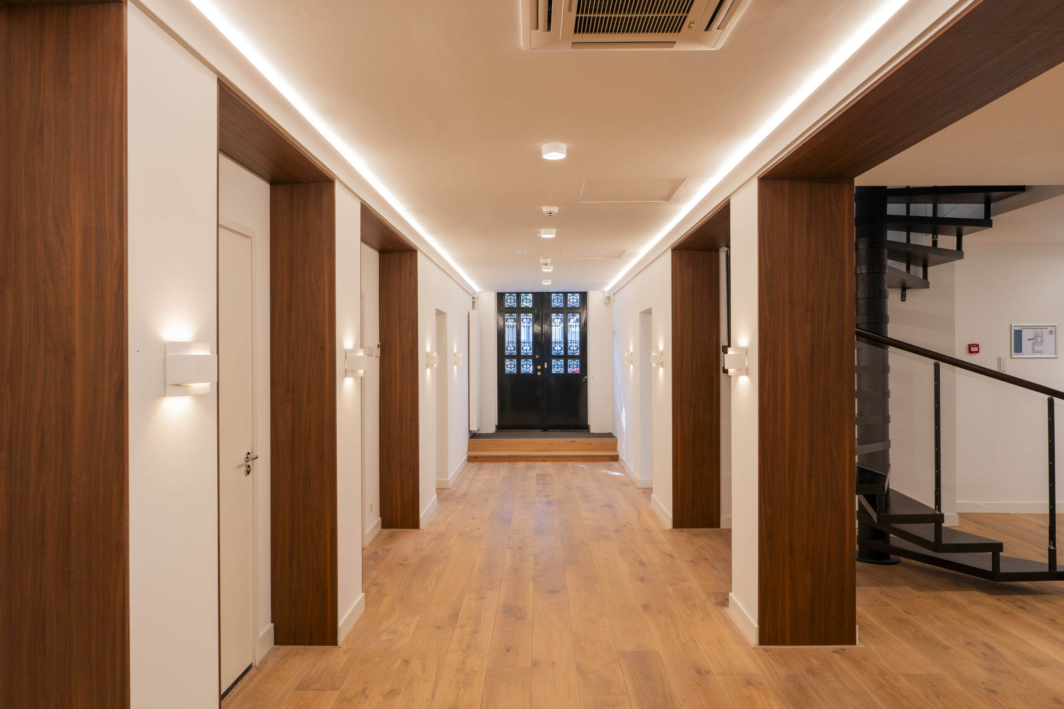
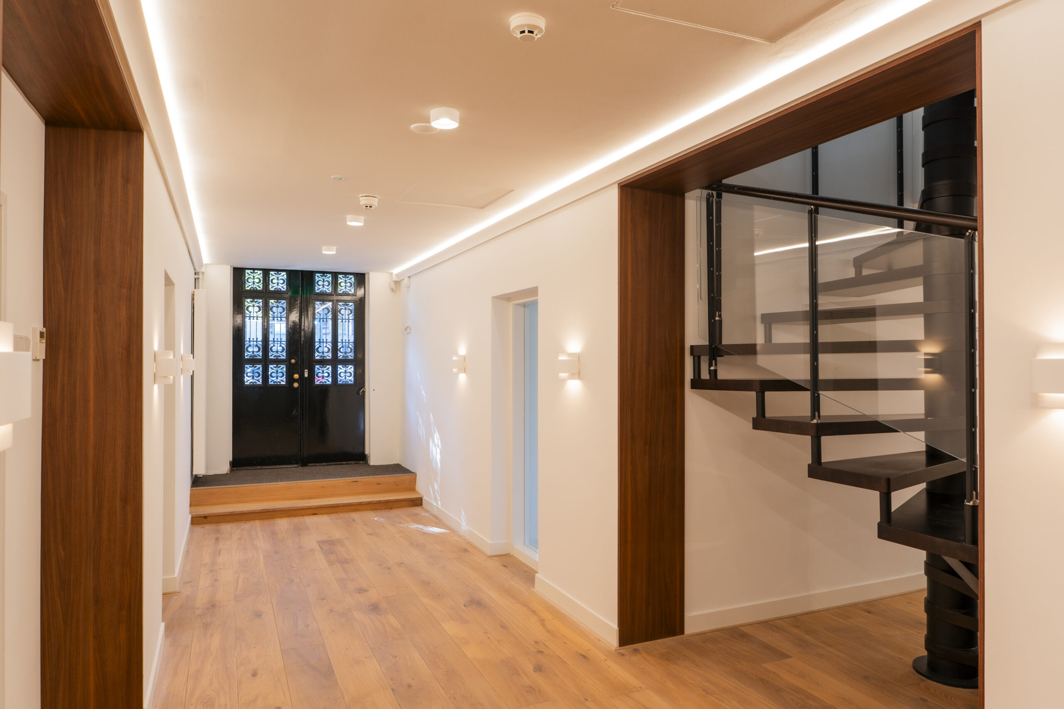
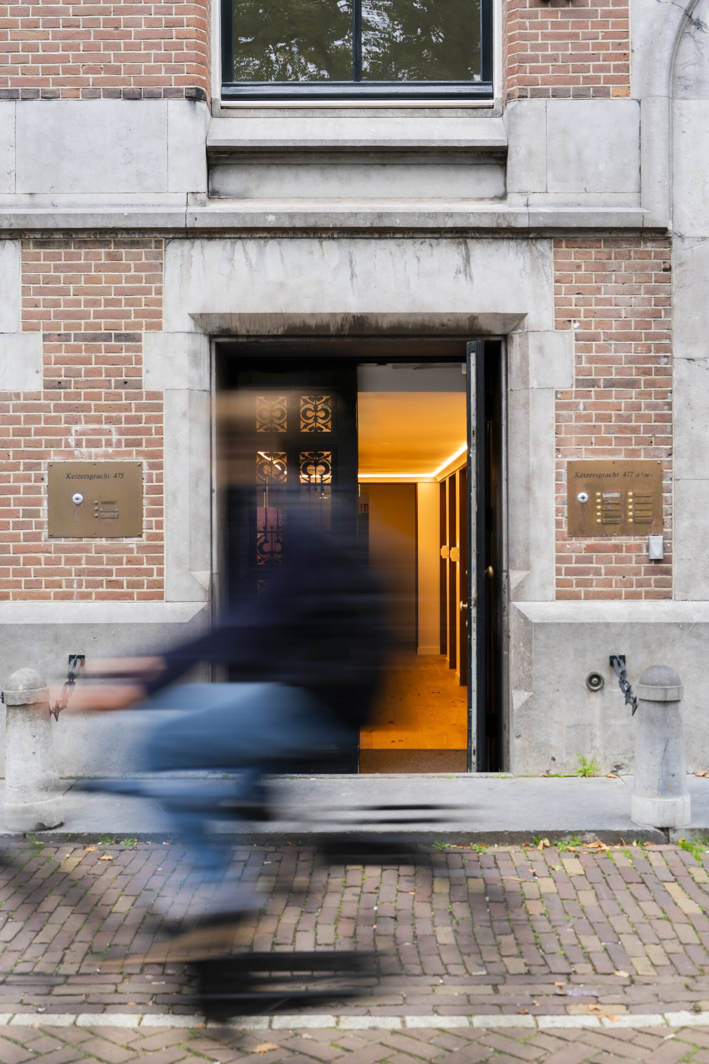
A heritage building with a new future. For LaSalle Investment Management, BESPARK made a characteristic canal house ready for lease, preserving historical details while providing a contemporary interpretation of the spaces. By restoring existing materials, adding more light and transparency, and repurposing unused spaces, a work environment has been created where classic charm and modern functionality meet.
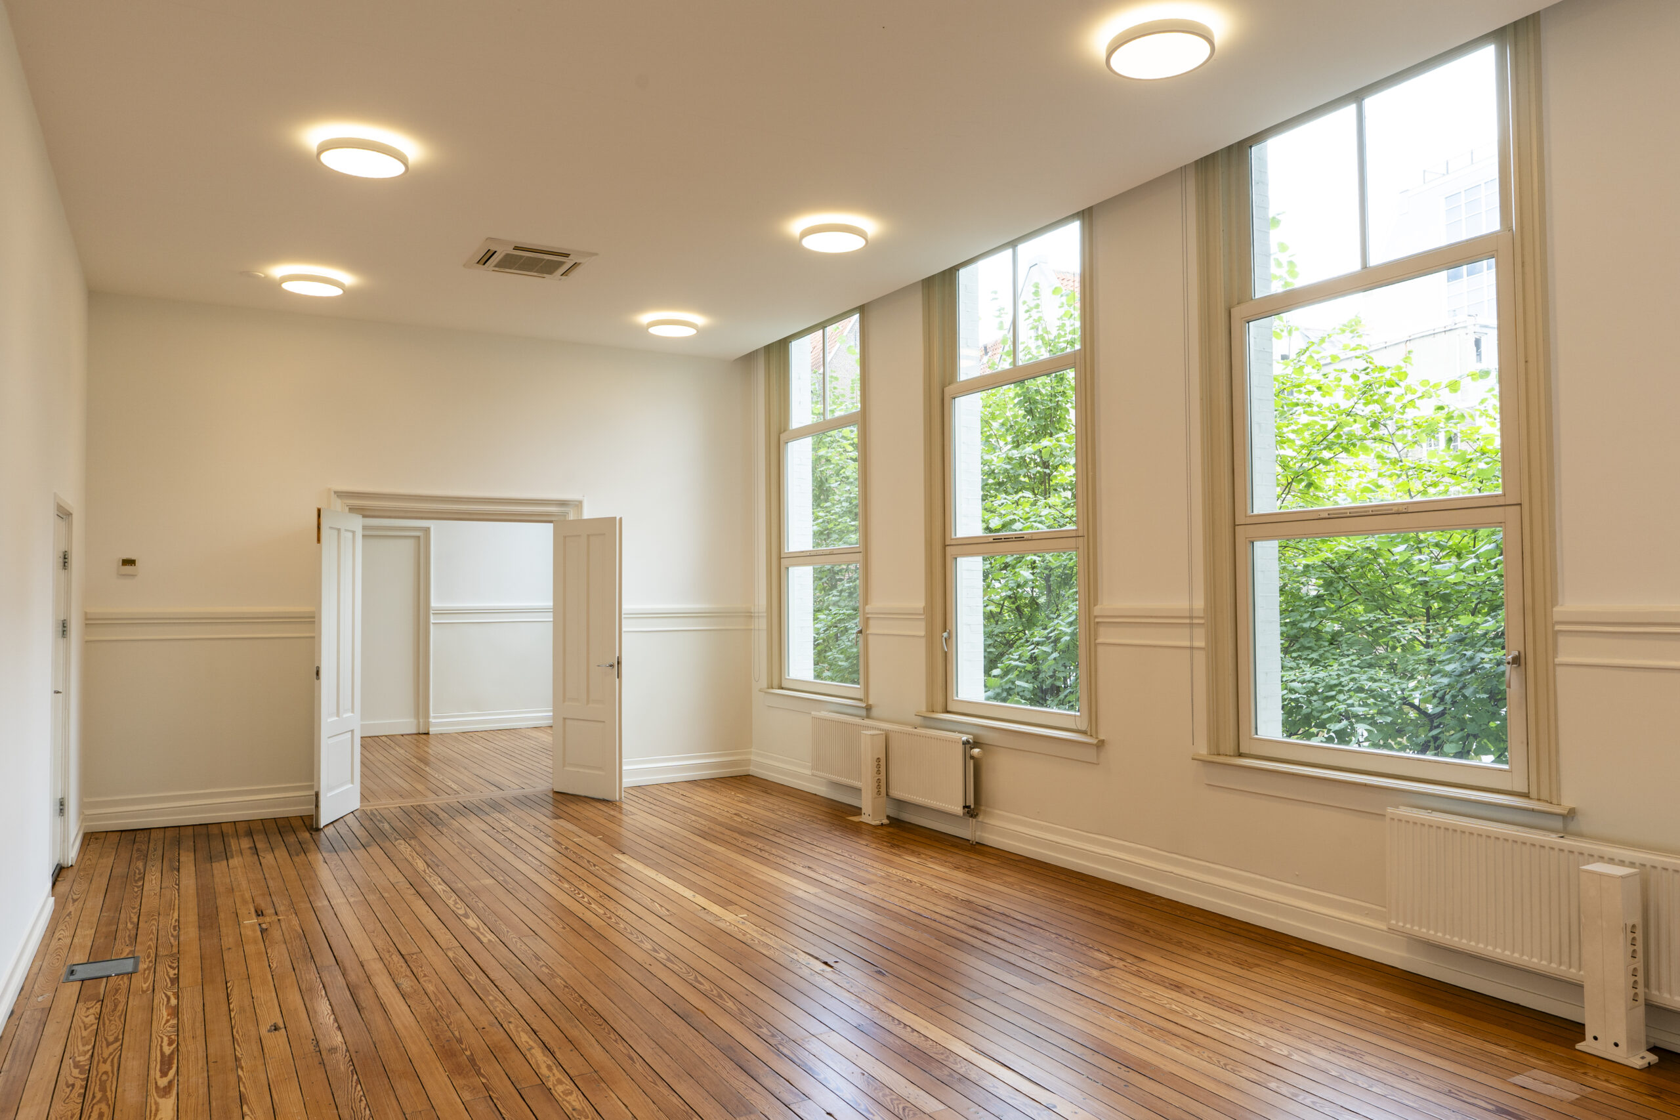
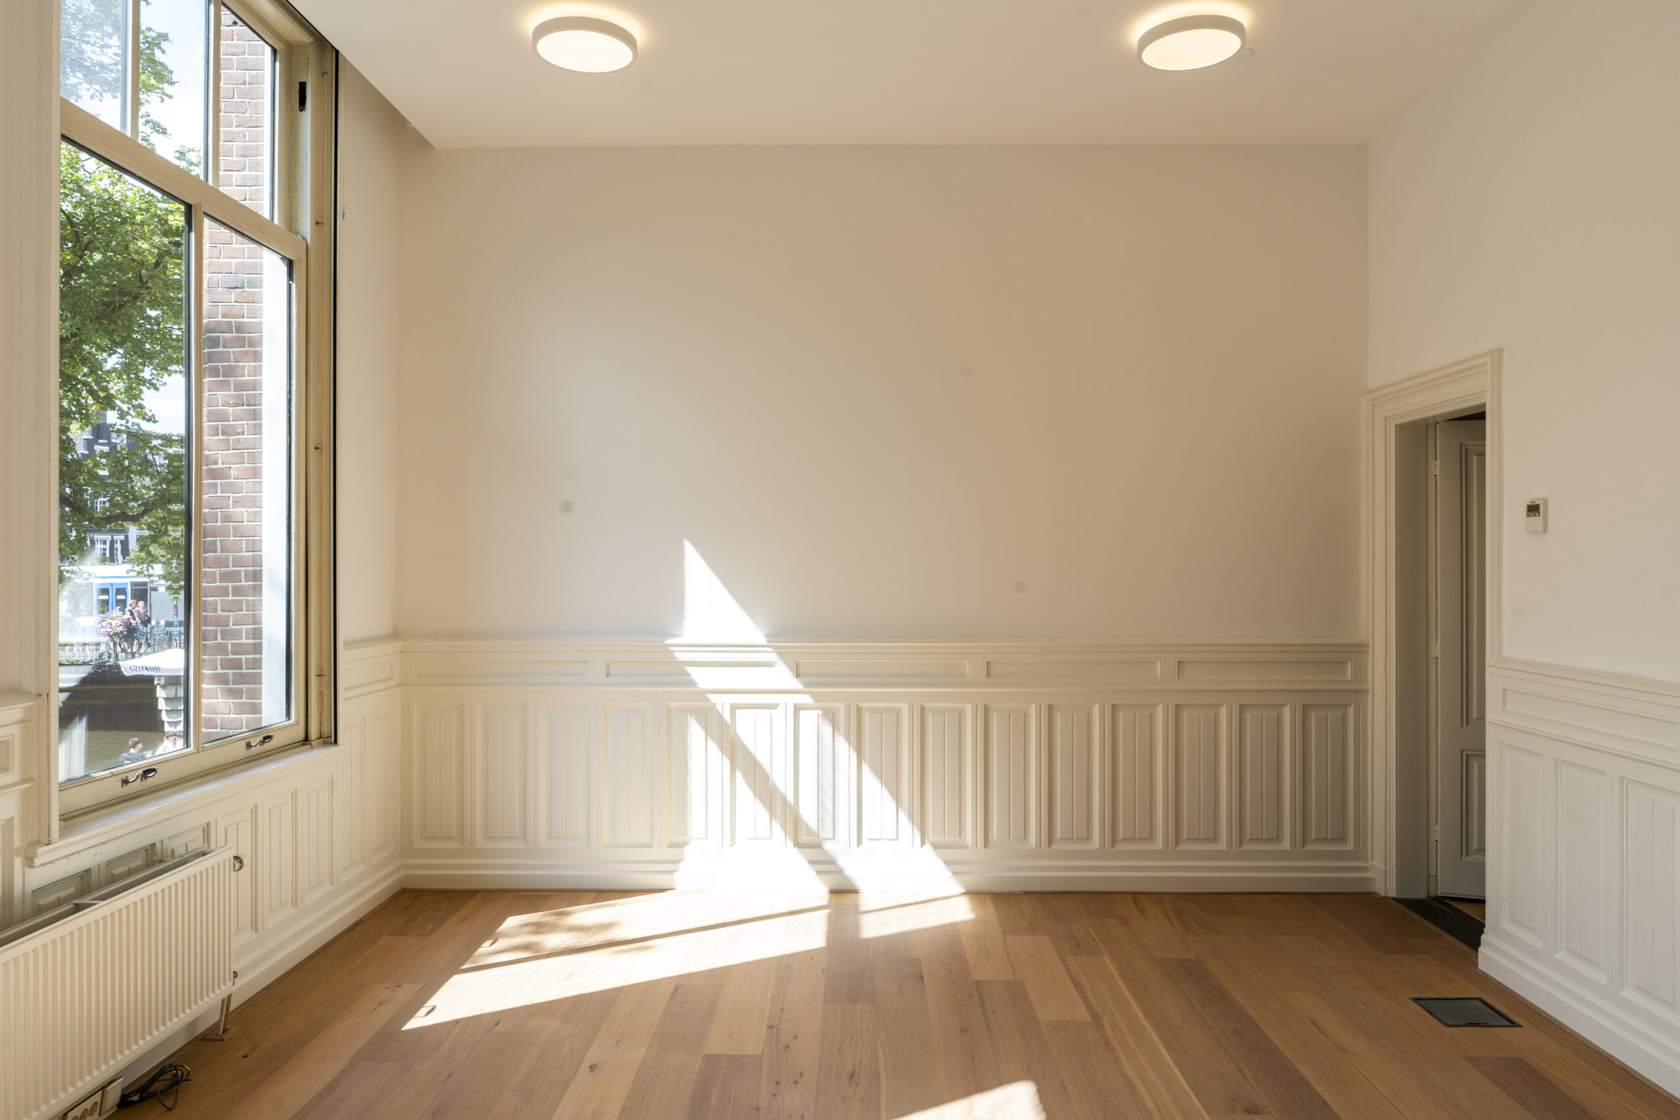
During the renovation of the heritage building on the Keizersgracht, preserving the original appearance was central. Existing elements were restored and repurposed wherever possible.
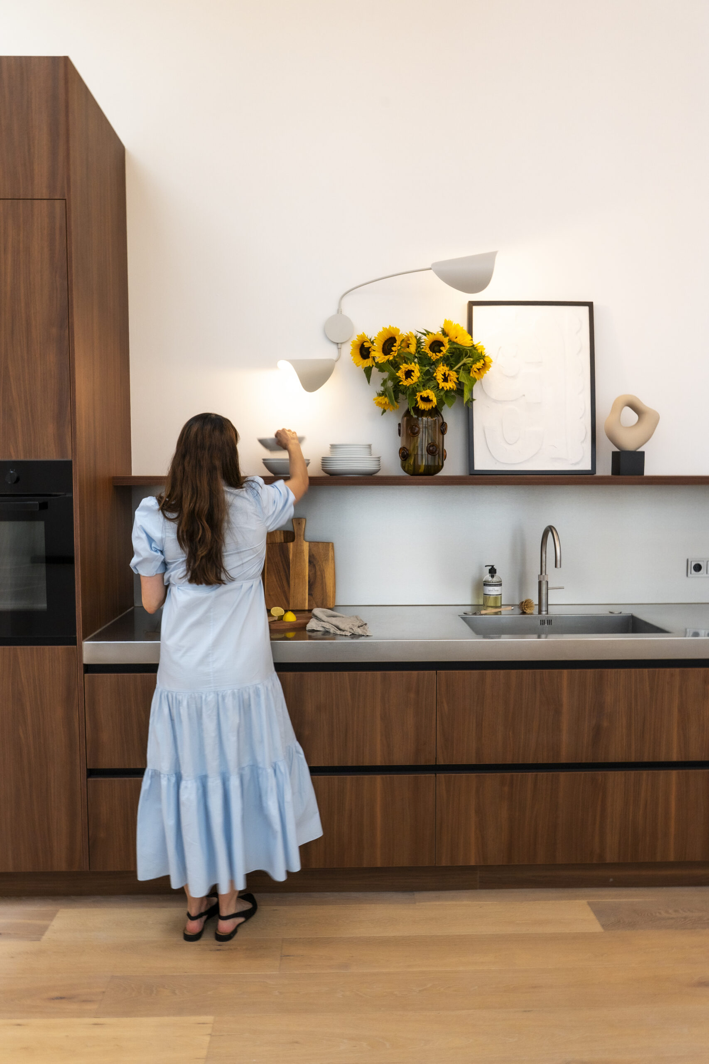
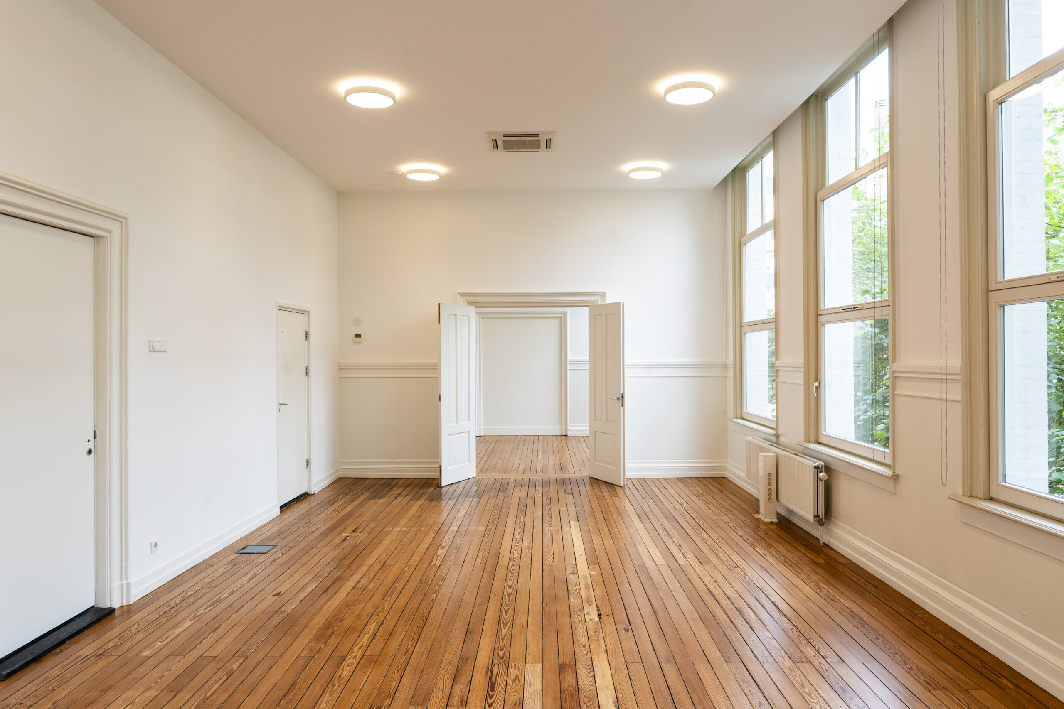
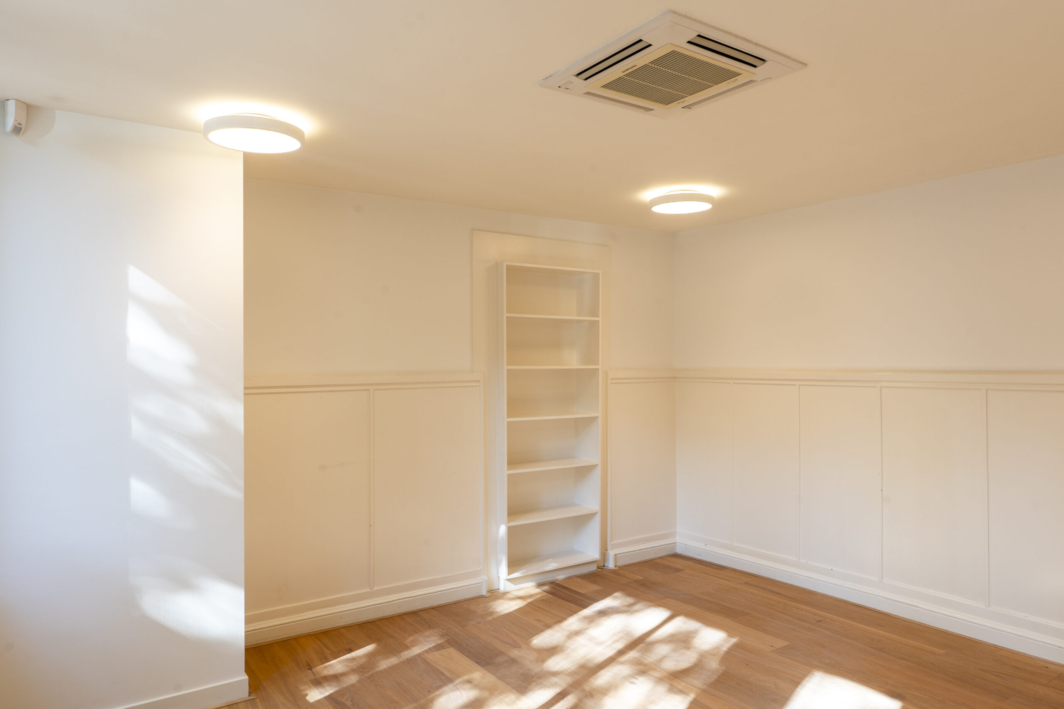
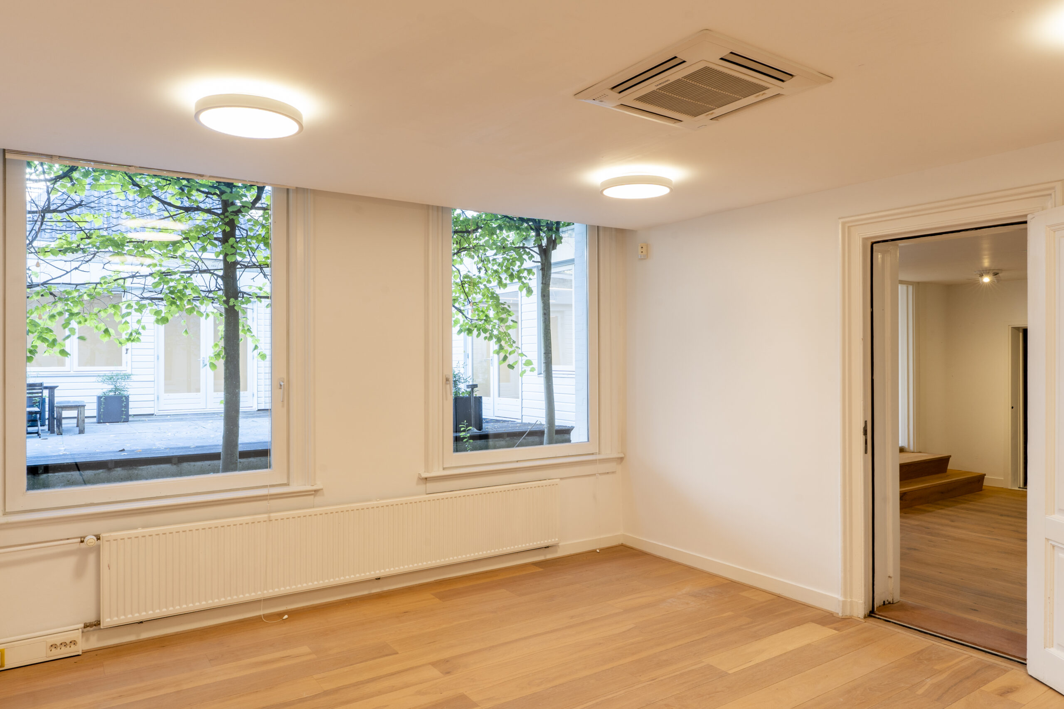
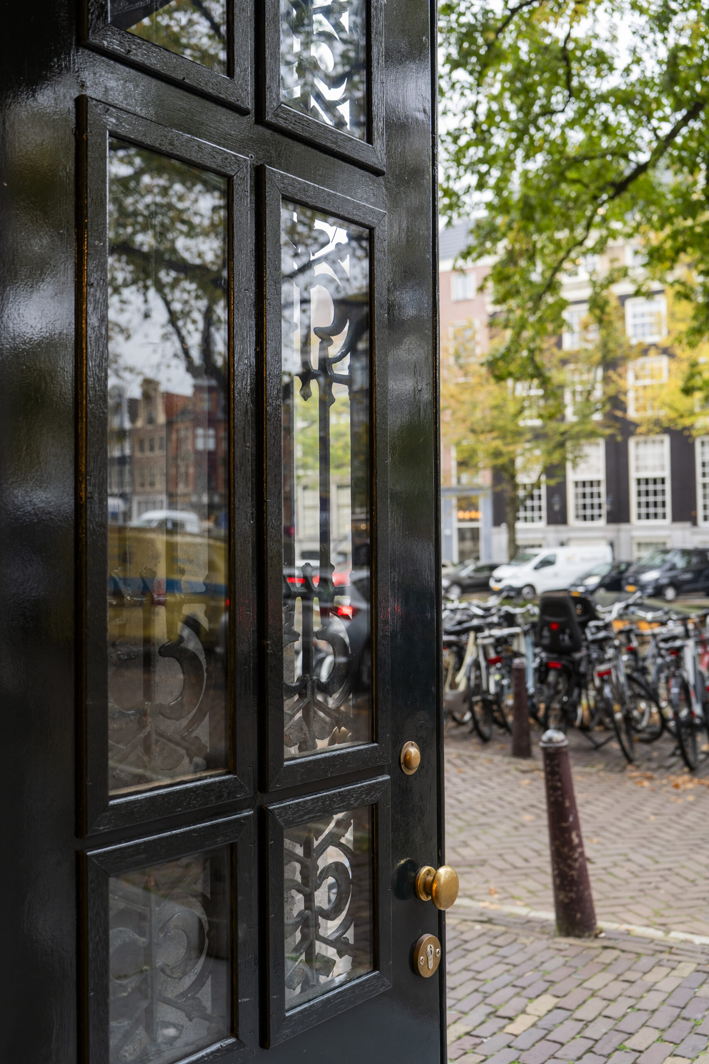
For instance, the original oak floor was sanded and refinished, heritage doors were restored, and original ornaments were revealed after the removal of later paneling. By combining these historical details with reclaimed materials, stainless steel, and subtle wood accents, a contemporary interior is created that preserves the building’s character.
More light, openness, and cohesion
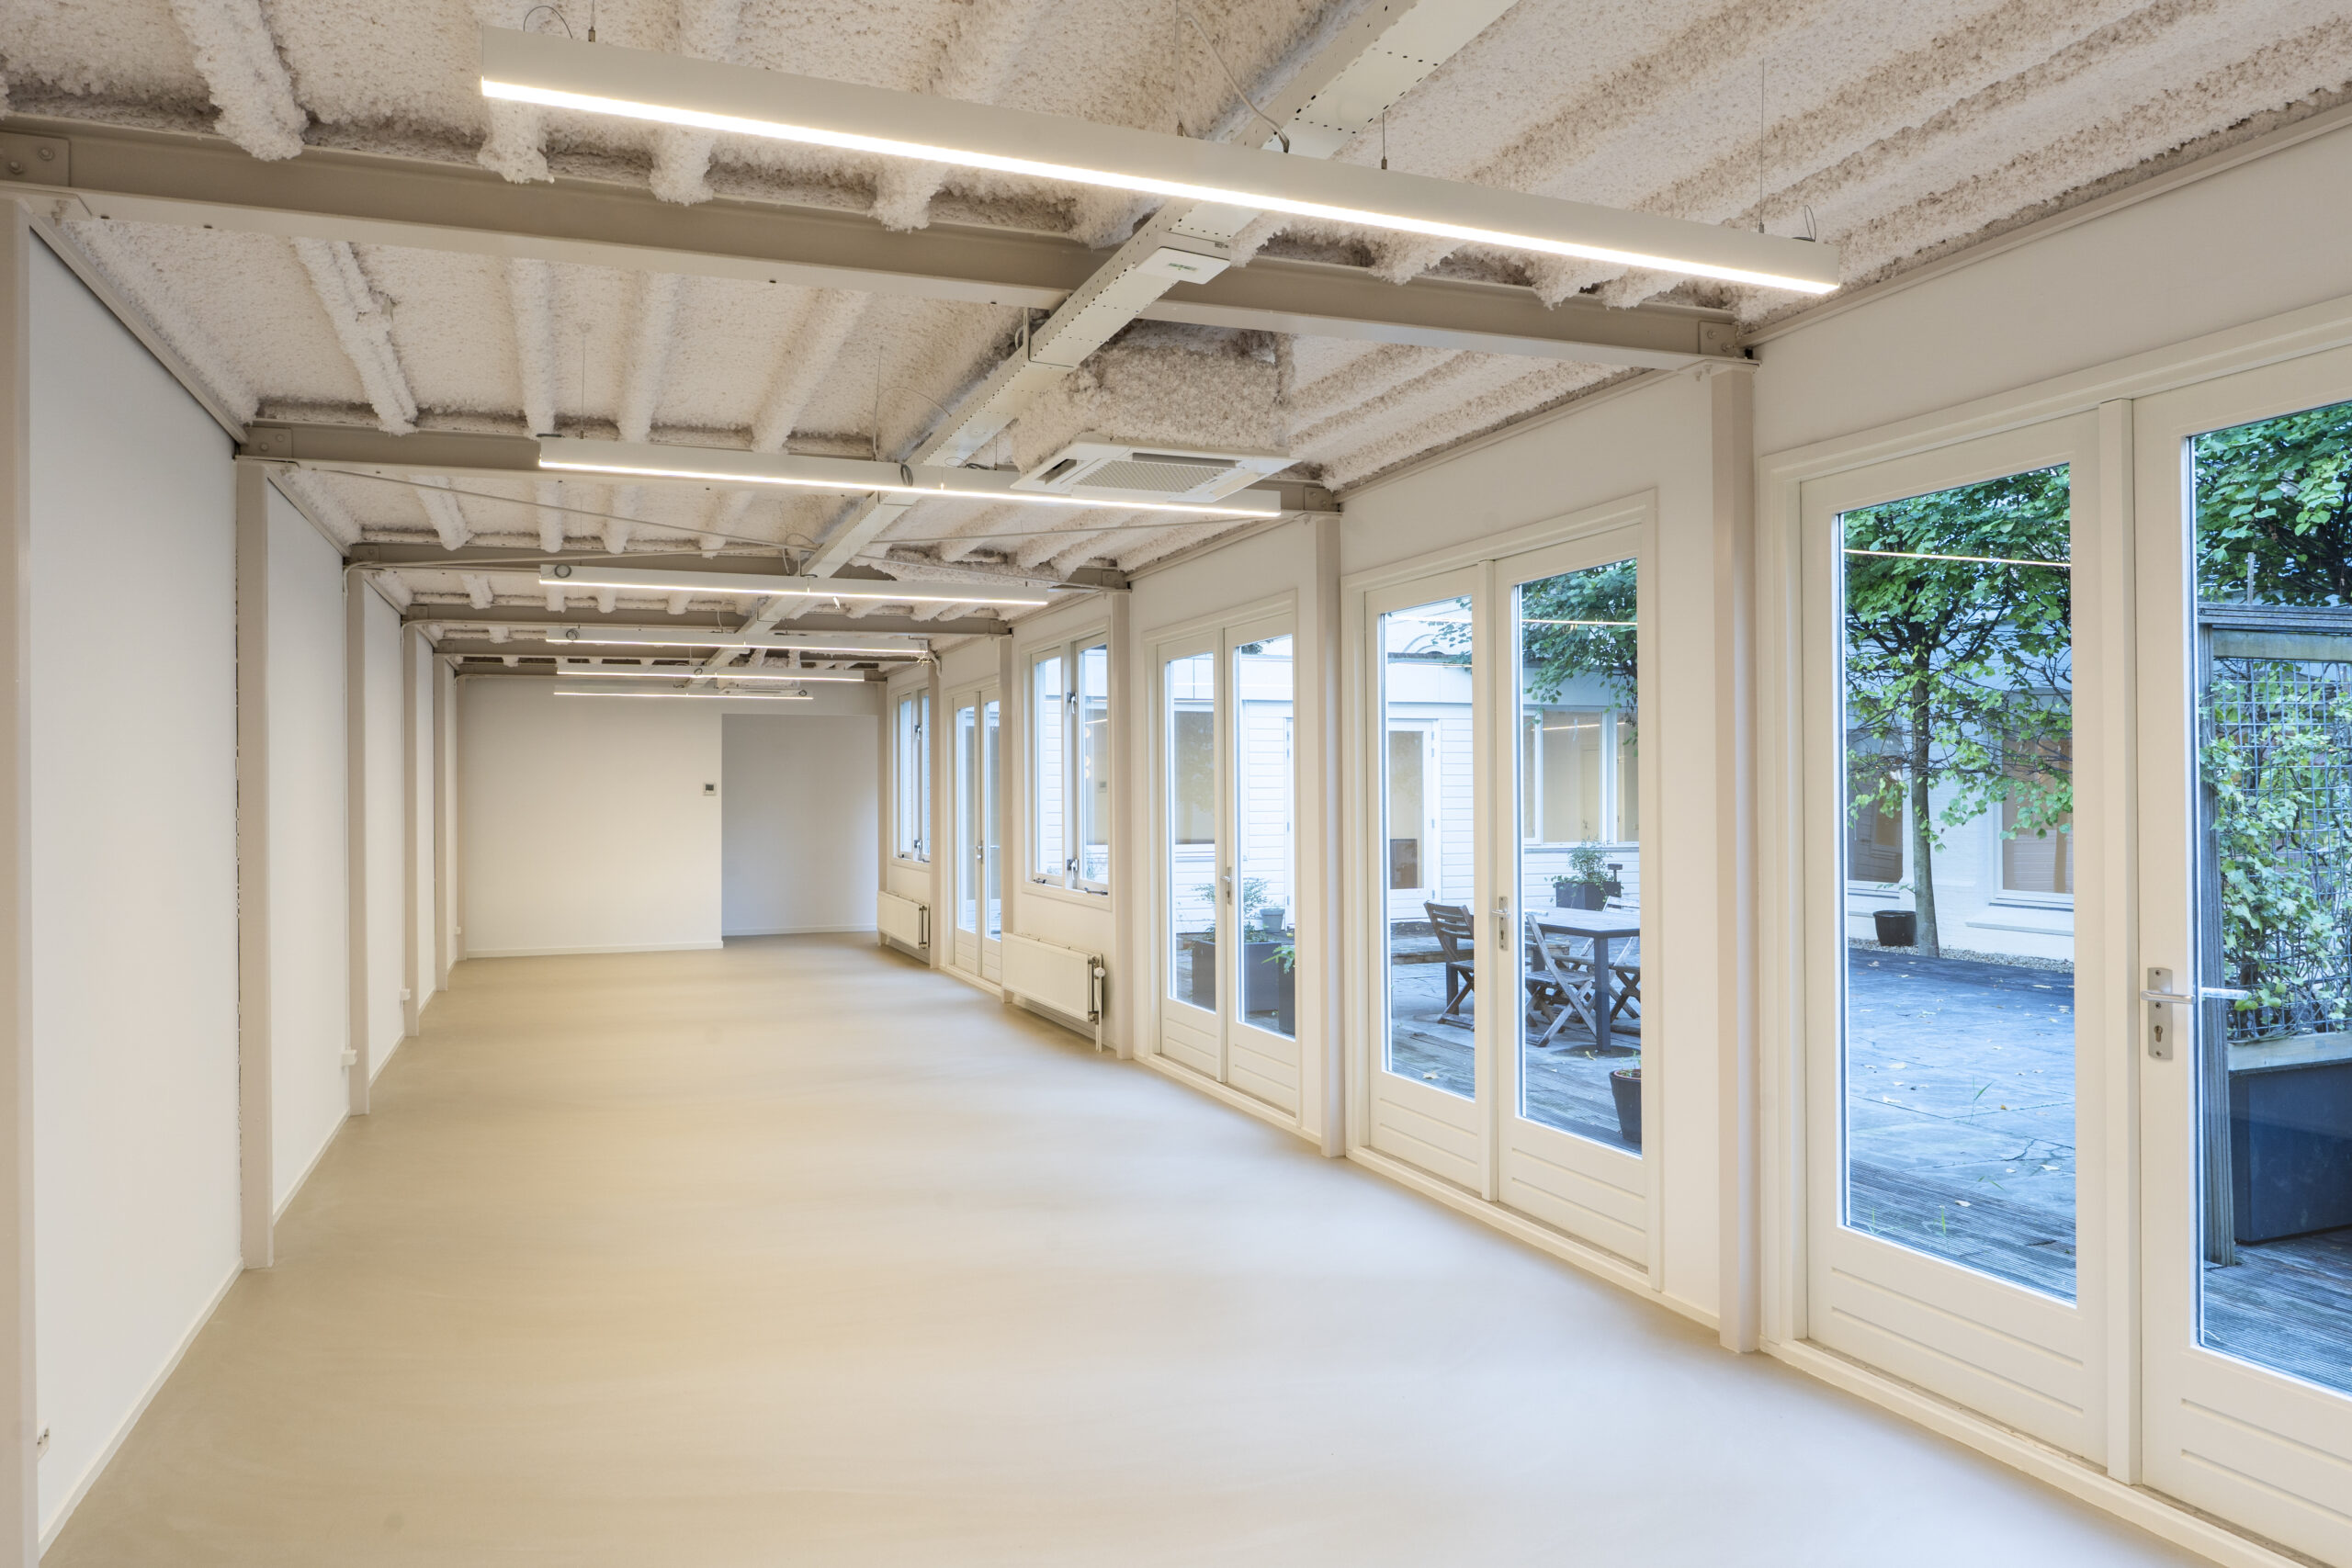
To give the building a fresh, bright appearance, the focus was on increasing transparency and improving the connection between different spaces. Solid doors were replaced with glass versions in several places, allowing daylight to penetrate deeper into the building and improving sightlines.
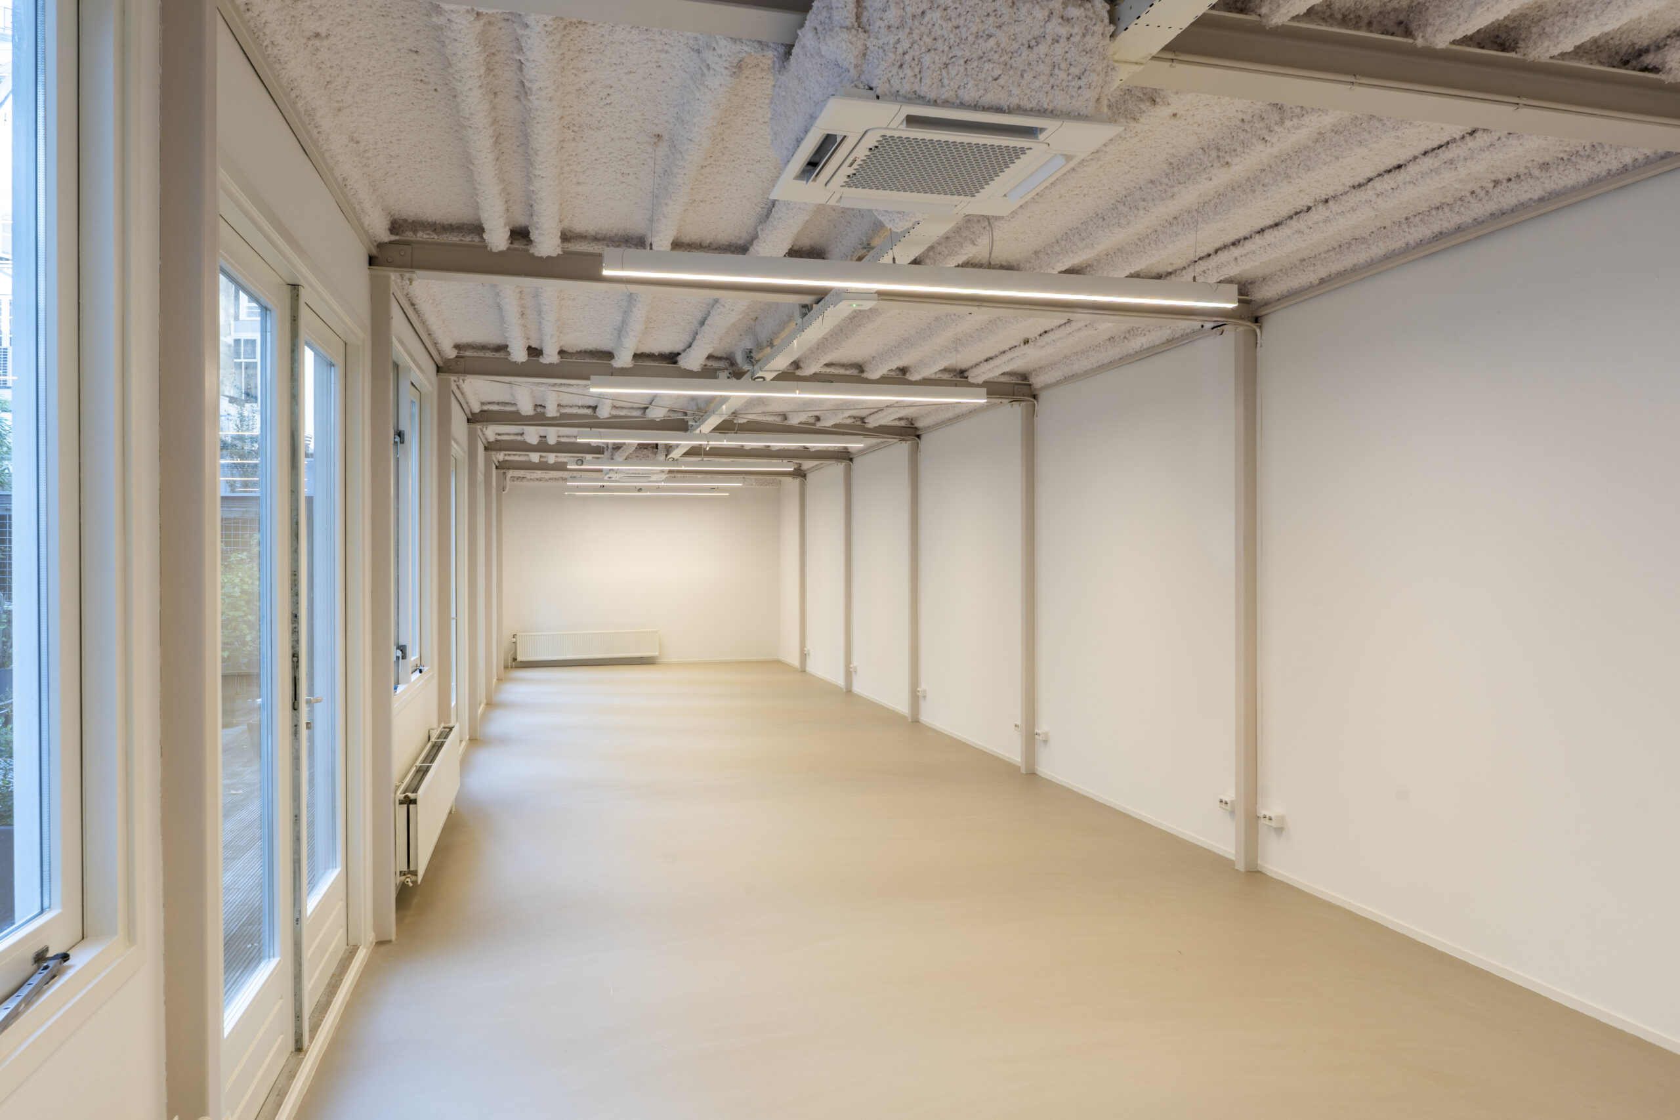
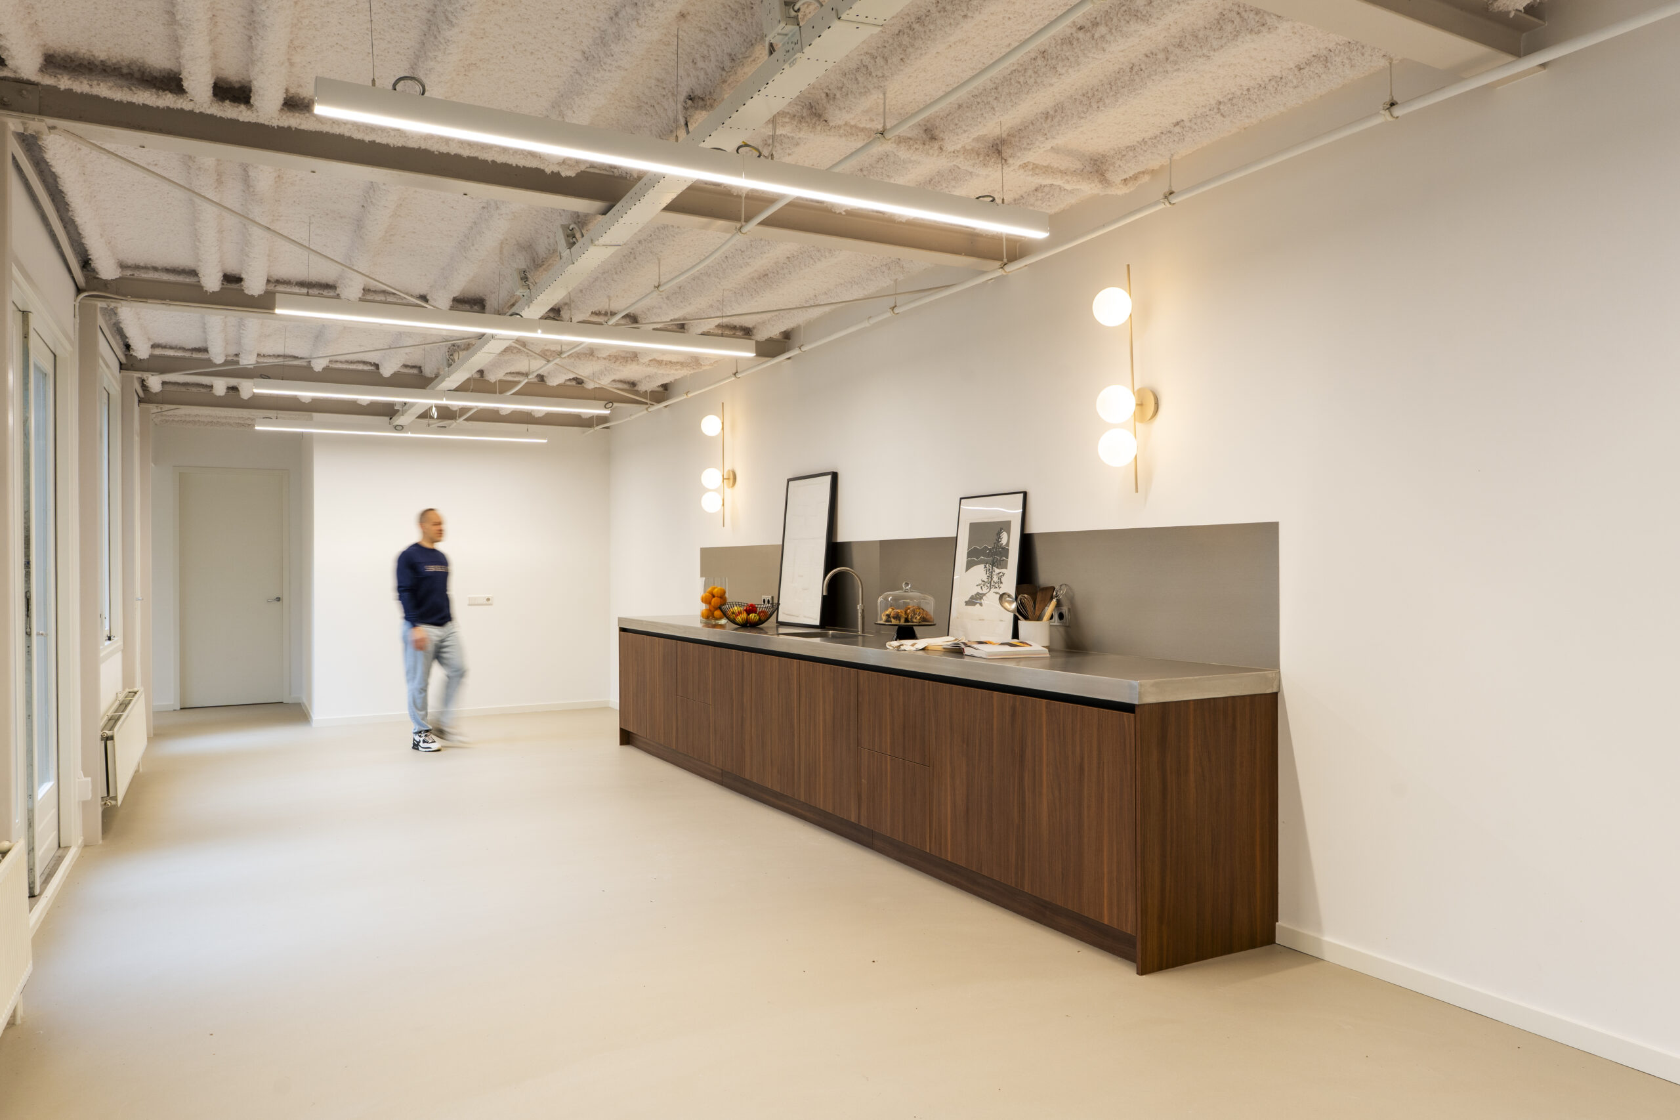
The extension also received a new layout. Where the space was previously partitioned, an open L-shaped layout has been realized. The classic appearance of the original building thus forms a cohesive whole with the sleeker finish of the extension. Modern LED fixtures and integrated light lines give the interior a contemporary look, with lighting tailored to the use of each room.
Smarter use of every square meter
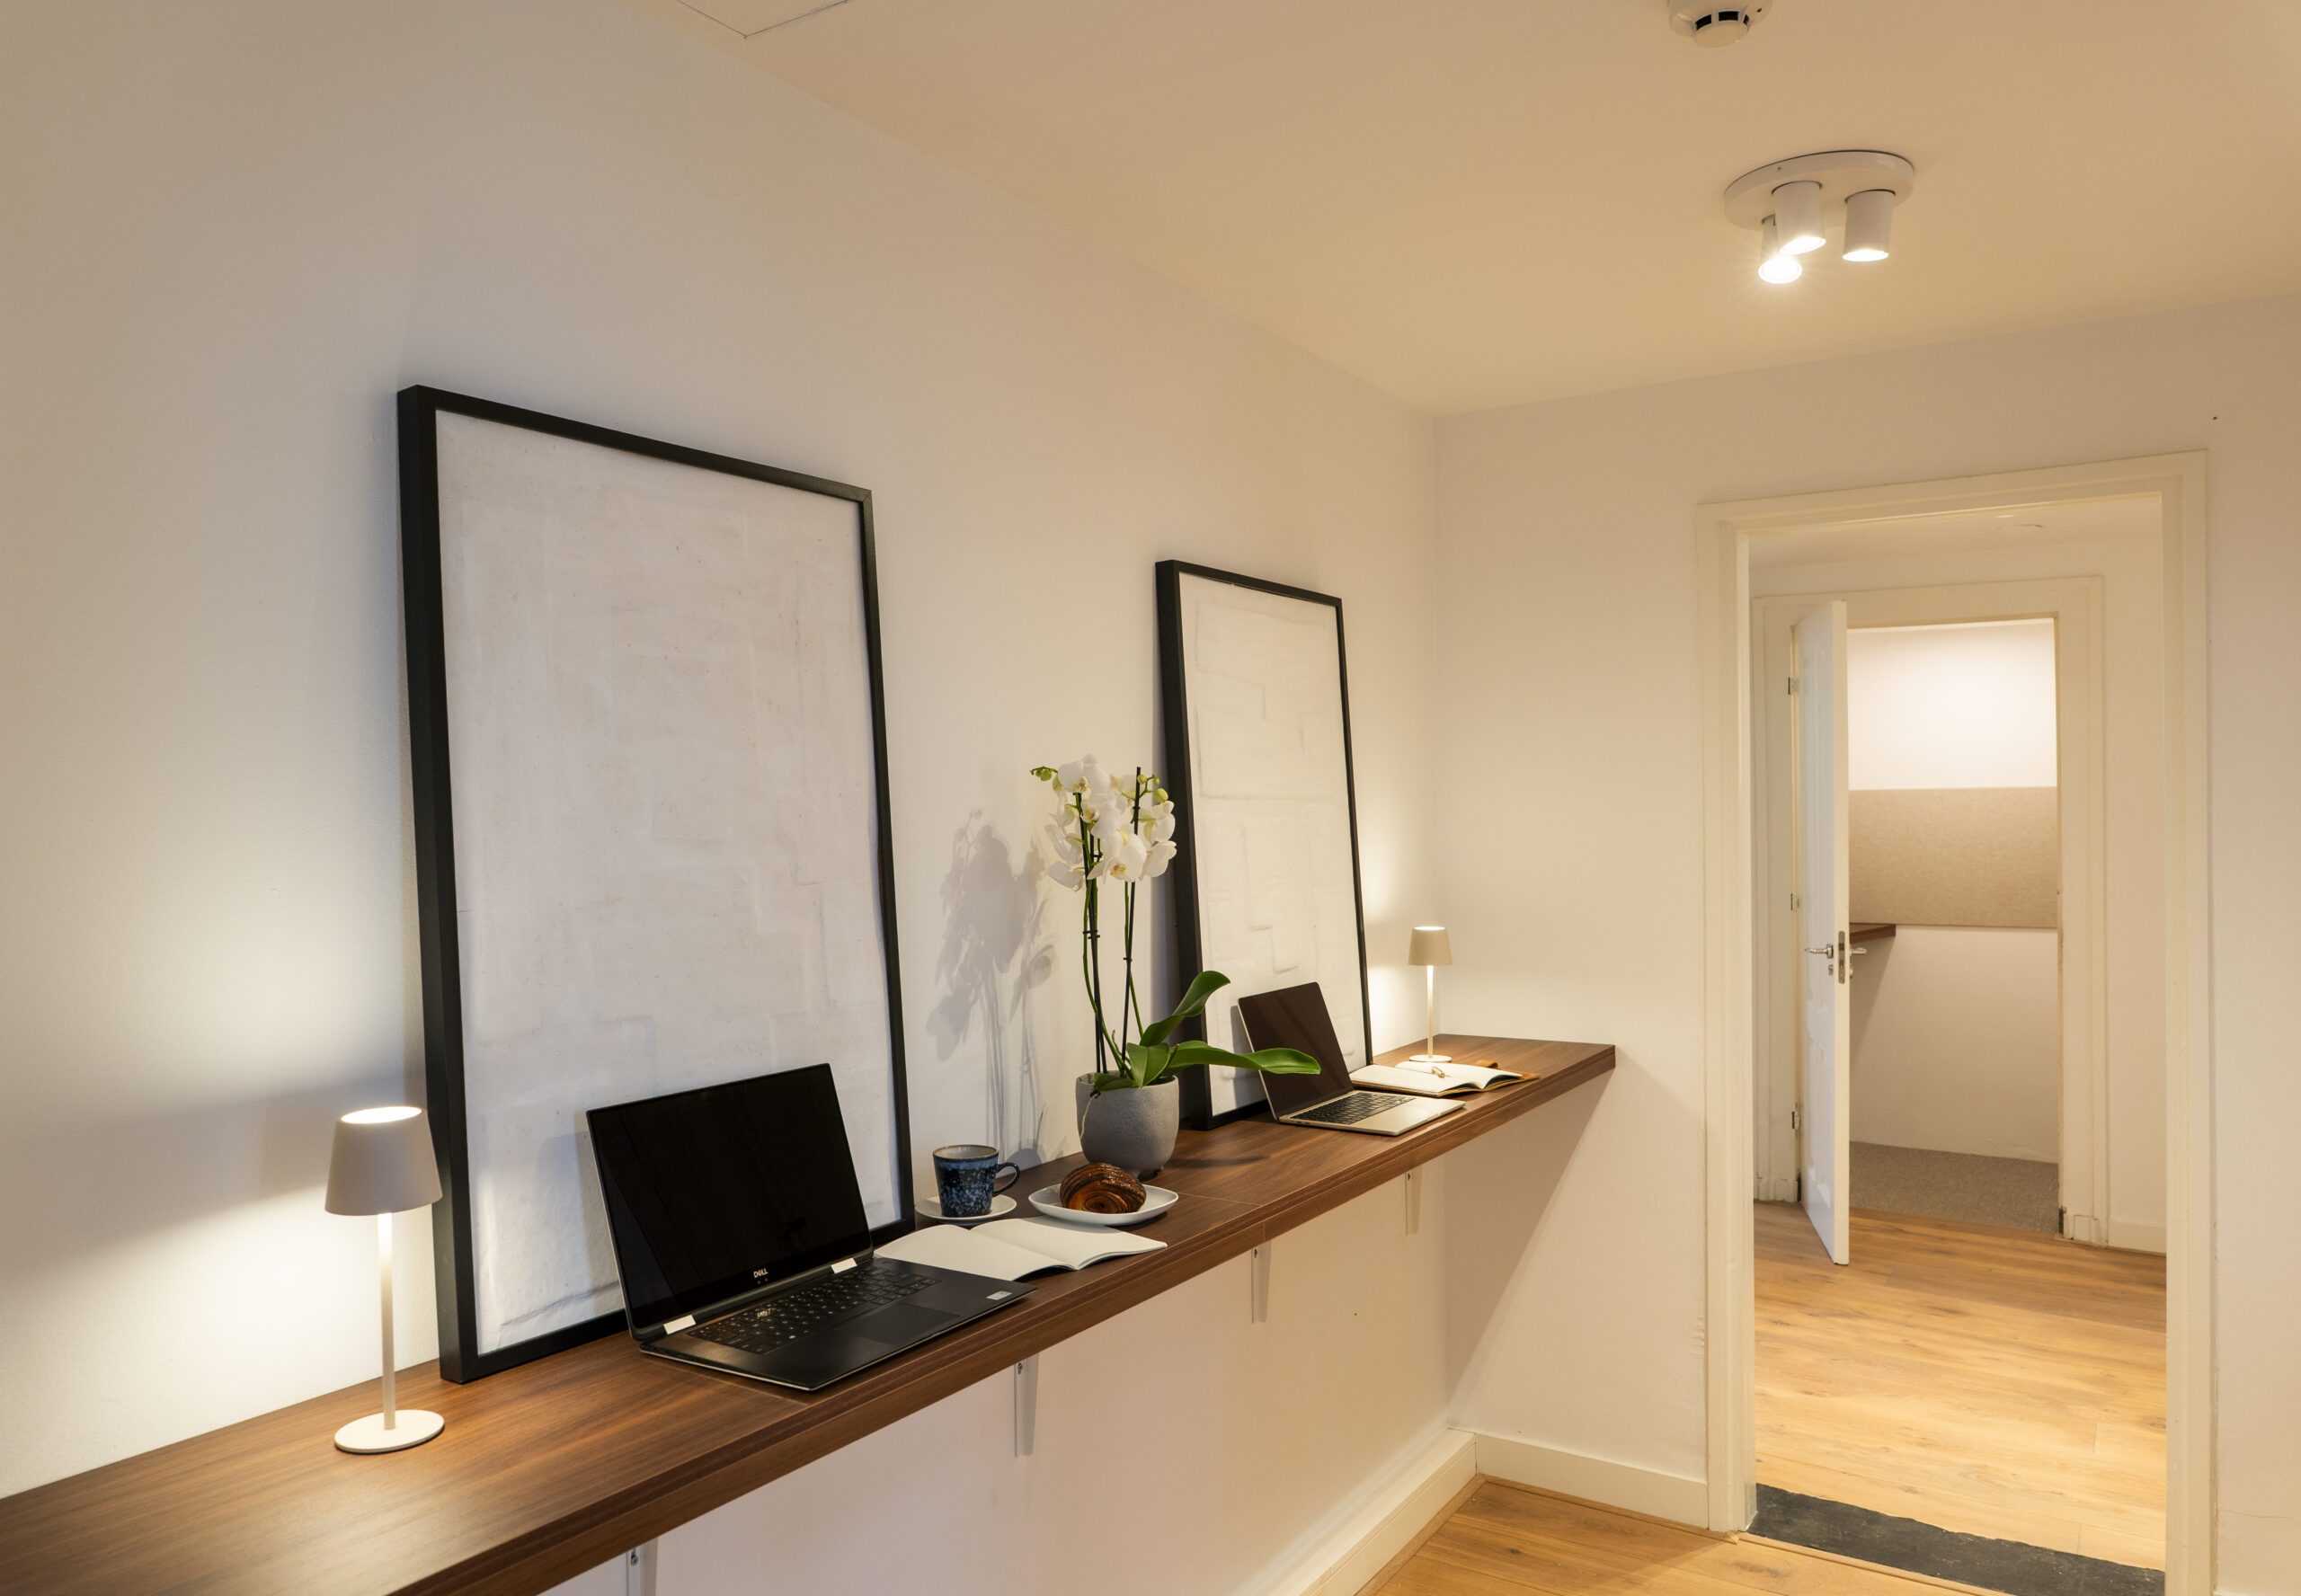
A key part of the brief was to increase the building’s usability. Within the constraints of the heritage structure, the layout and function of existing spaces were re-evaluated. A distinction was made between workstations, meeting rooms, and areas for consultation and social interaction.
Spaces that were previously of little functional use were given a new purpose. For example, the heritage vaults were converted into phone booths, and a former technical room was transformed into a fully-fledged meeting room. The elevator lobby was also redesigned to create space for an additional meeting function.
The result is a more efficiently organized building, in which more spaces are actually usable and the available square meters are optimized.
Renovating within heritage frameworks
The heritage status brought specific challenges. The existing layout, fixed locations of installations, and historical elements limited the possibilities for major adjustments. This required a careful balance between technology, functionality, and aesthetics.
By taking the existing situation as a starting point and dealing creatively with the available space, solutions were realized that suit both the building and its intended use.
Type
Real Estate & Asset Management
Expertise
Surface area
1200
Sector
Client
LaSalle Investment Management
Construction time
5 months
Team Bespark