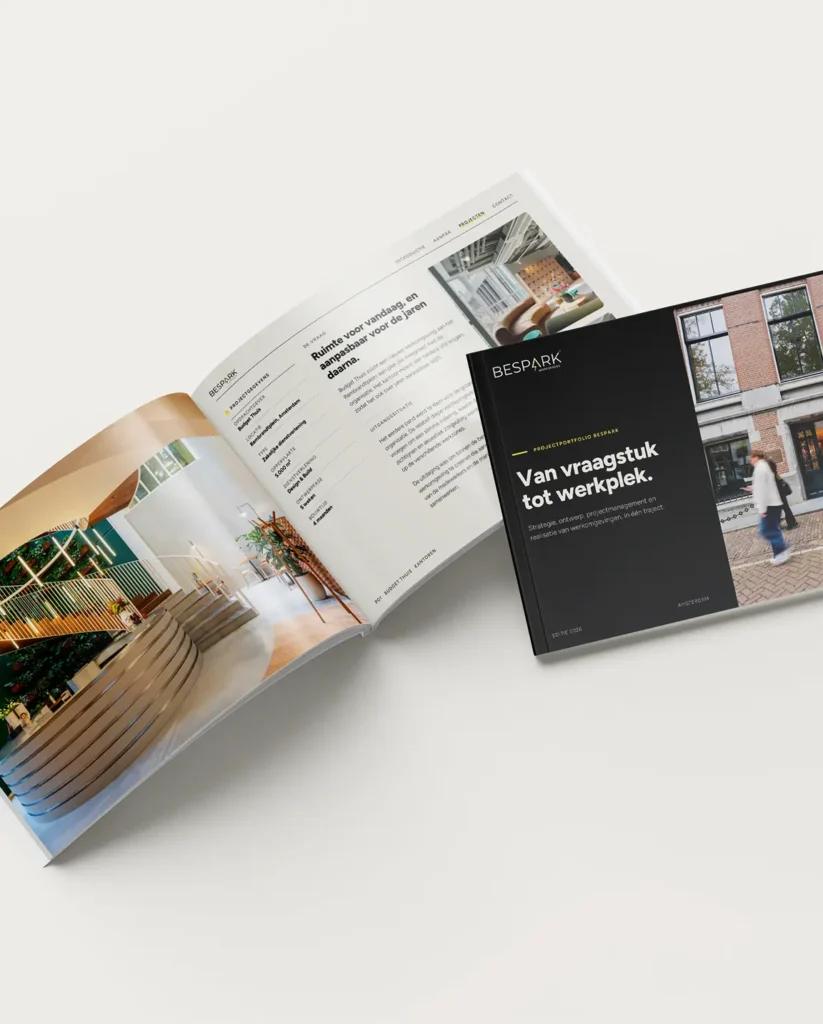
For Budget Thuis, we realized a new 5,000 m² work environment at Rembrandtplein in Amsterdam, a place that grows with the organization. A calm, natural foundation with playful color accents, and a company restaurant with its own signature.
The starting point was tranquility: a natural, warm foundation that serves as a common thread throughout the entire design, implemented in a single clear style so that the office remains adaptable for years to come. Within that foundation, there is room for character—dark green and mint green columns bring color and a touch of fun, exactly the balance that suits Budget Thuis.
Because the floor plates are relatively deep, we consciously played with glass and solid walls, especially in the meeting rooms, which serve as visual and acoustic buffers between the work zones.
Company restaurant as the heart of the building
A defining feature is the company restaurant, with the view and existing balconies as a starting point: a professional kitchen with its own counter and self-service area and custom-made back cabinetry. The floor features a specially designed terrazzo look, unique to this project. The event space was deliberately not placed along the facade, ensuring that natural light remains available for the workstations.
Sustainability on a large scale
We opted for sustainable floor finishes: marmoleum with processed cocoa shells and loose-lay carpet, ready for reuse. Across 5,000 m², this results in significant CO₂ savings.
Speed and collaboration
The design took shape in five weeks—a high pace, made possible in part by a client who knew exactly what they wanted and made decisions quickly.