
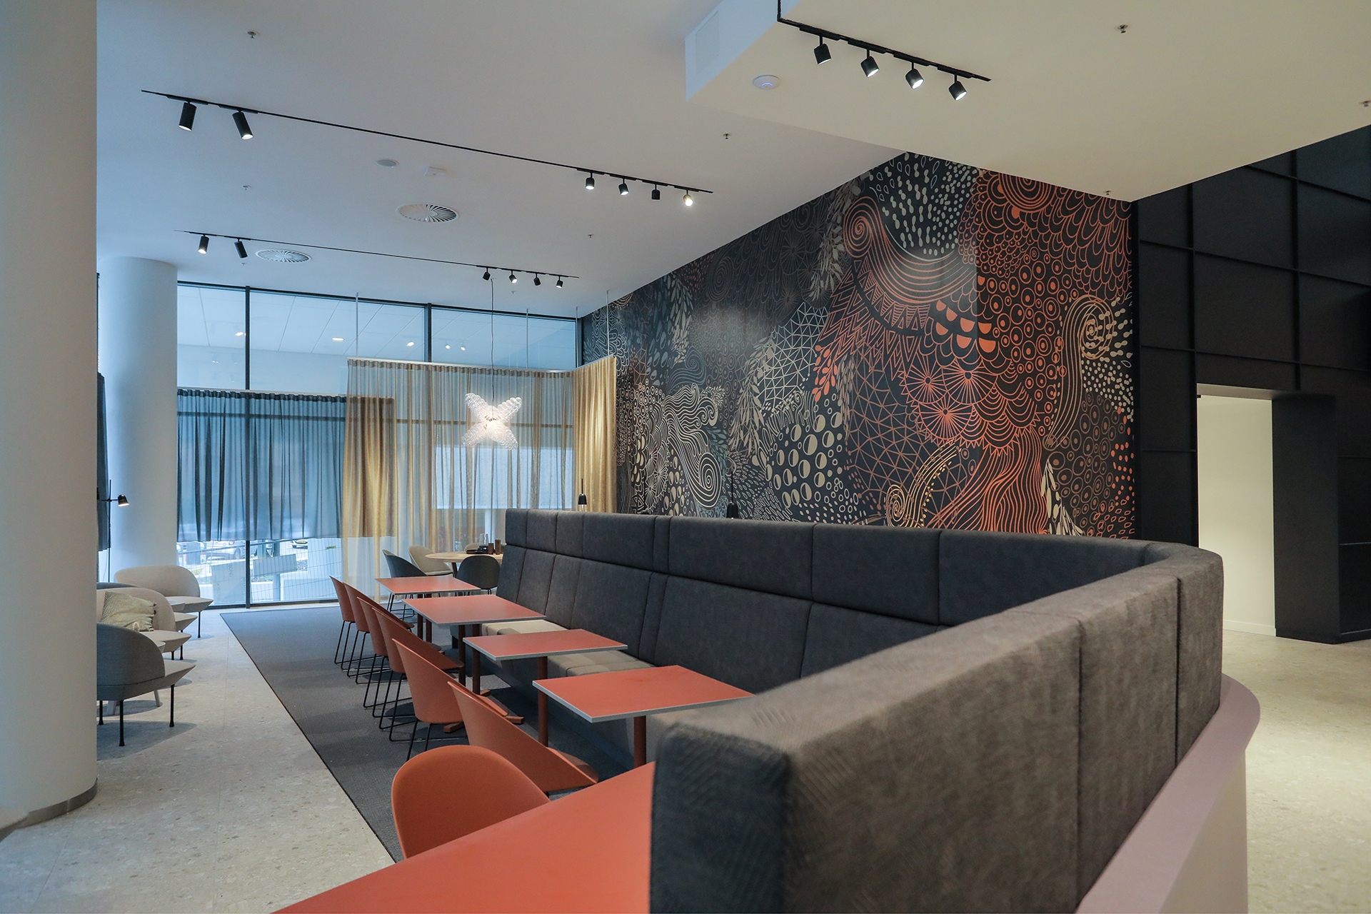
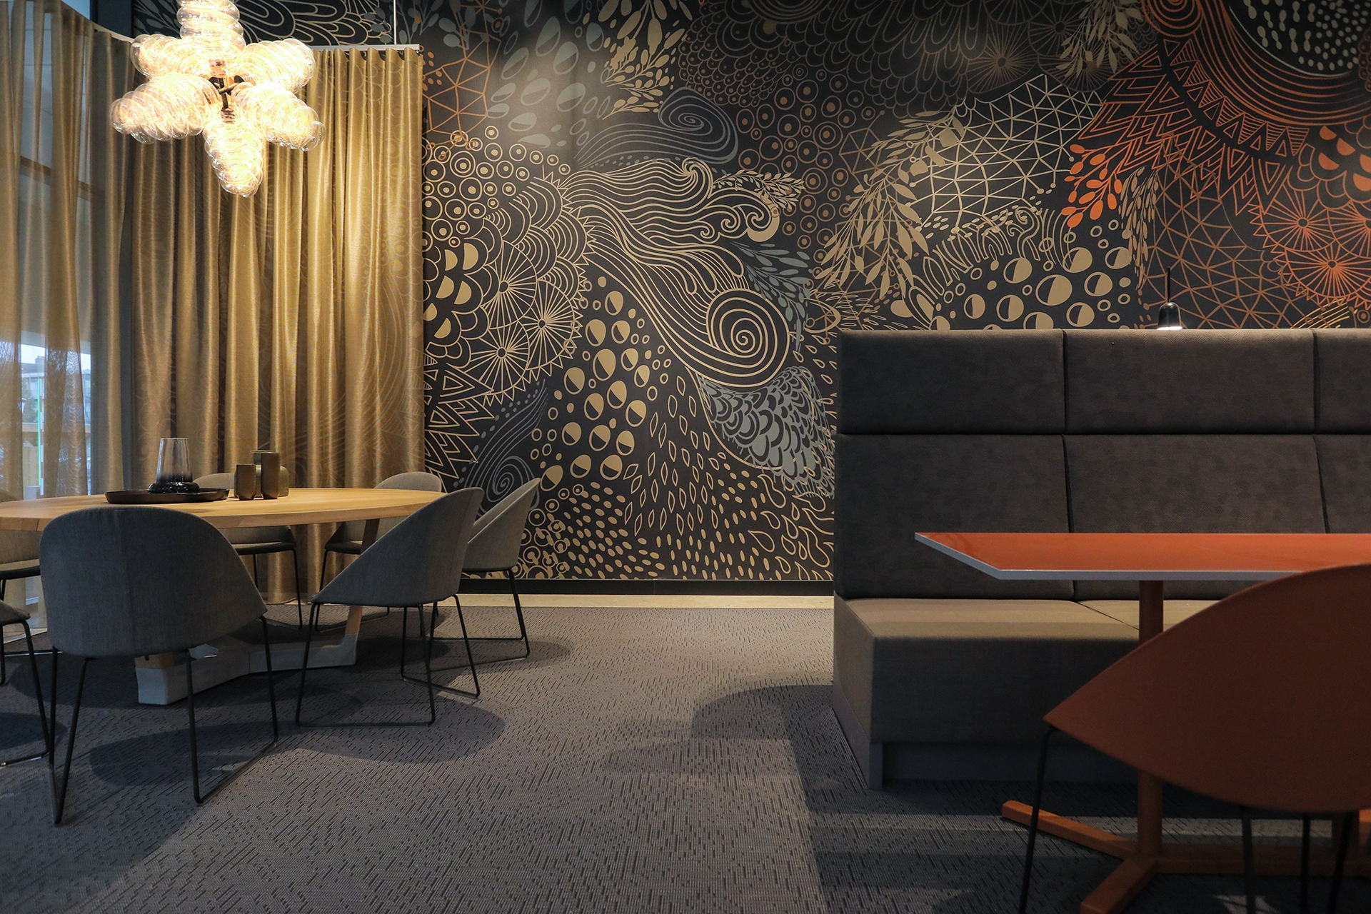
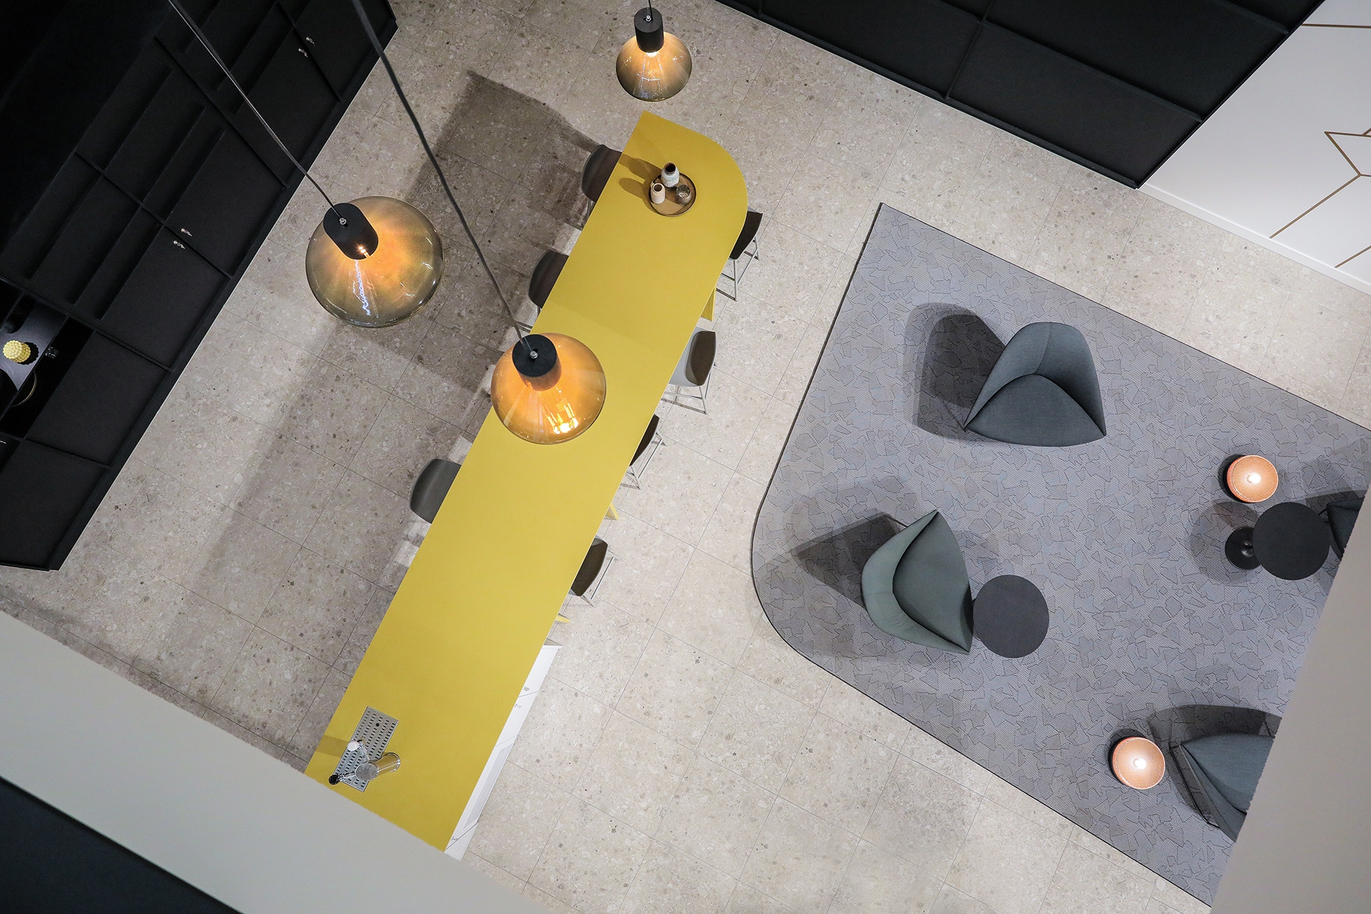
Entrance design for Cityside – Rivierstaete based on BREEAM principles

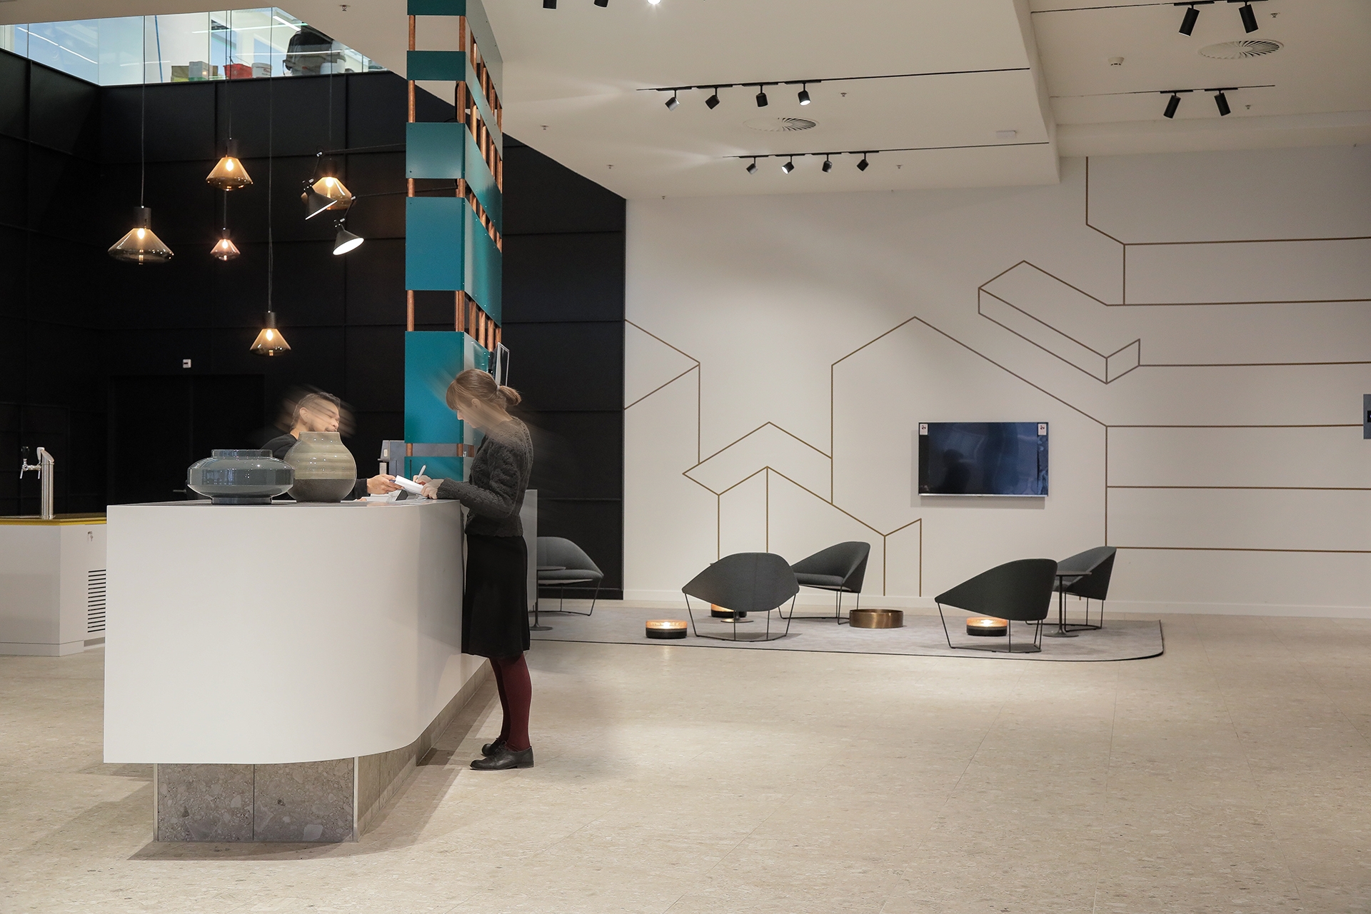
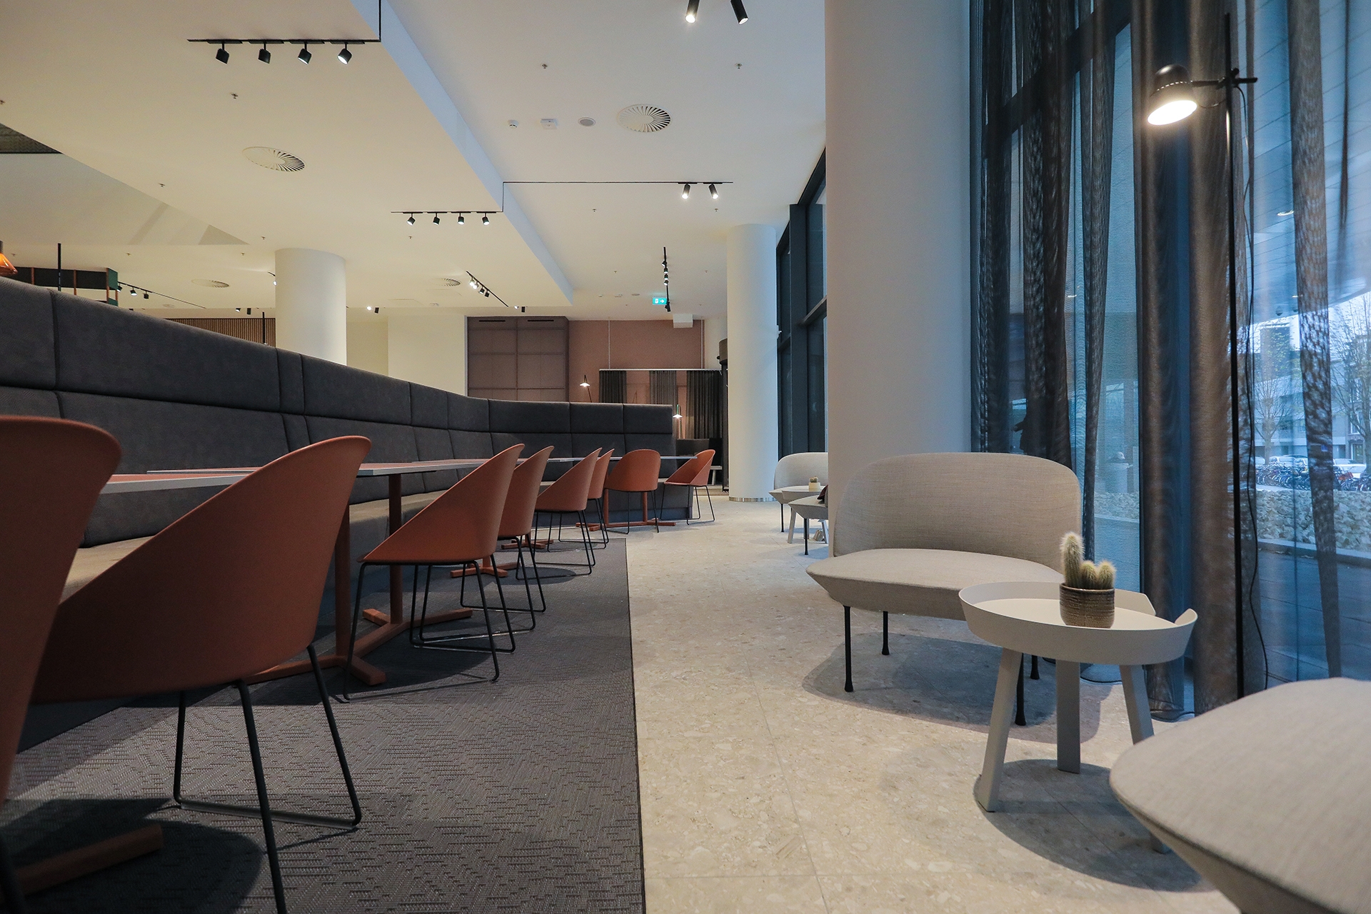
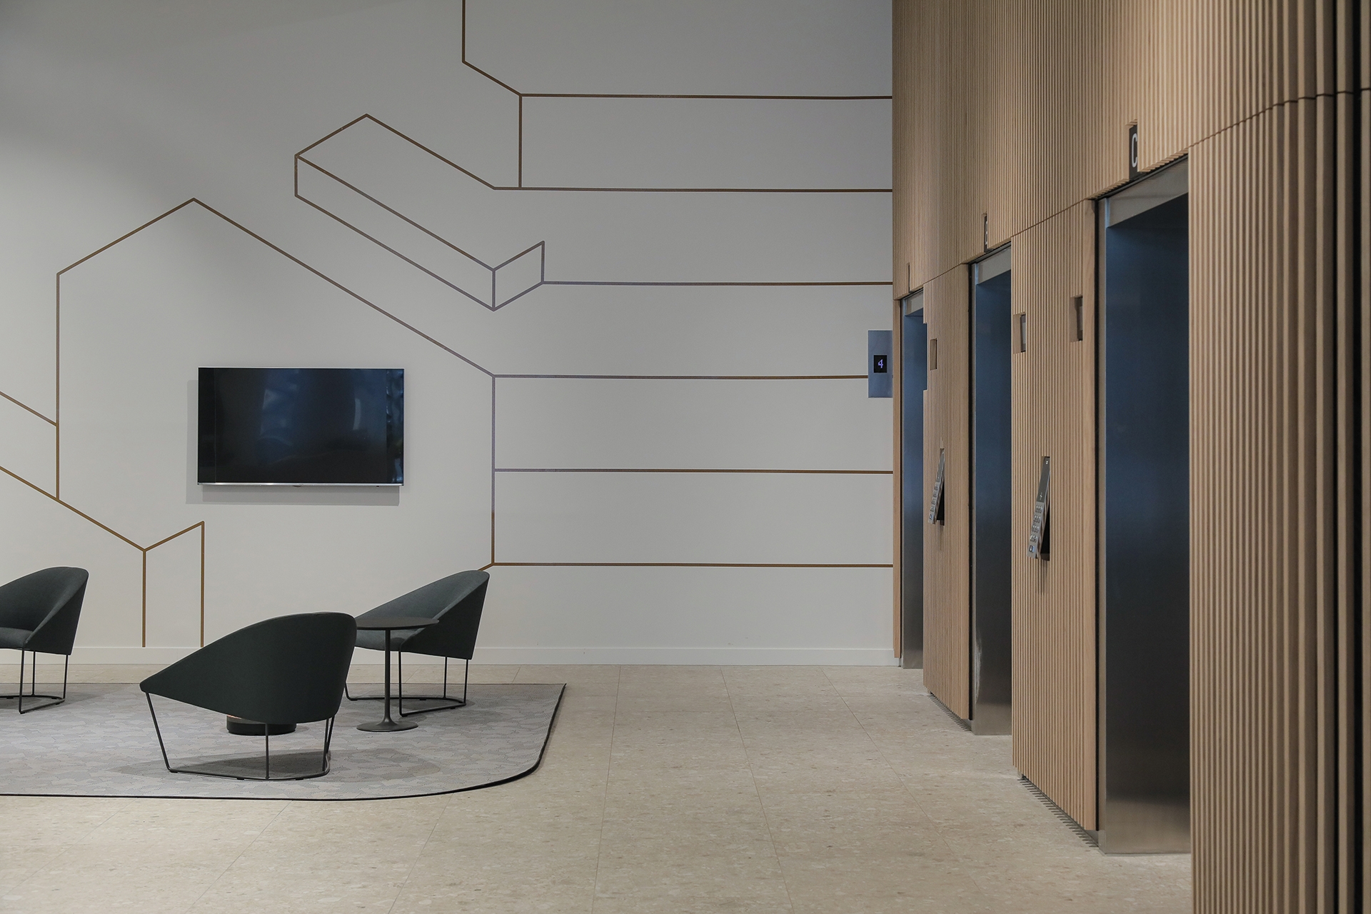
Rivierstaete has a rich history. When it opened its doors in 1973, it was the largest office building in Europe. During the redevelopment, we had the opportunity to design the reception area.

About this project

Type

Real Estate & Asset Management

Expertise

Surface area

1000

Client

Vastint

Sector

Building time

The redevelopment of Cityside Rivierstaete was used as an opportunity to prepare the building for the future.

The design by Roberto Meyer of MVRDV draws inspiration from the American avant-garde of the 1960s and translates this into a powerful statement in contemporary architecture. Cityside is more than a renovation: it is a reinterpretation of an icon, where history and modernity reinforce one another.
Sustainability and quality as the foundation

During the redevelopment, quality and sustainability were central. The building was delivered to an exceptionally high standard. This includes an advanced climate system controlling all climate ceilings, a lighting plan with energy-efficient fixtures, daylight control, and motion detection. Transparent HR++ solar-control glazing, new electrical installations, and fire safety systems all contribute to both energy efficiency and user comfort. The result: an Energy Label A and a BREEAM Very Good sustainability rating.

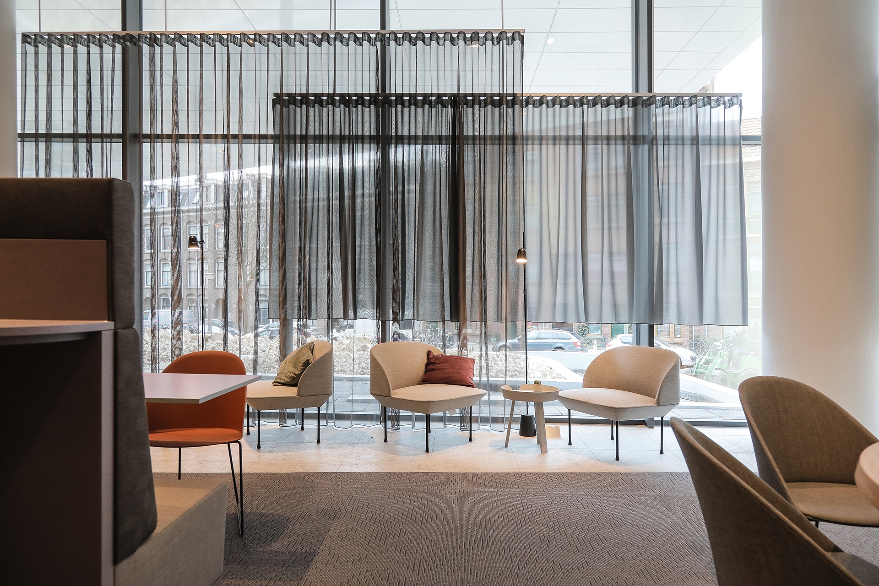
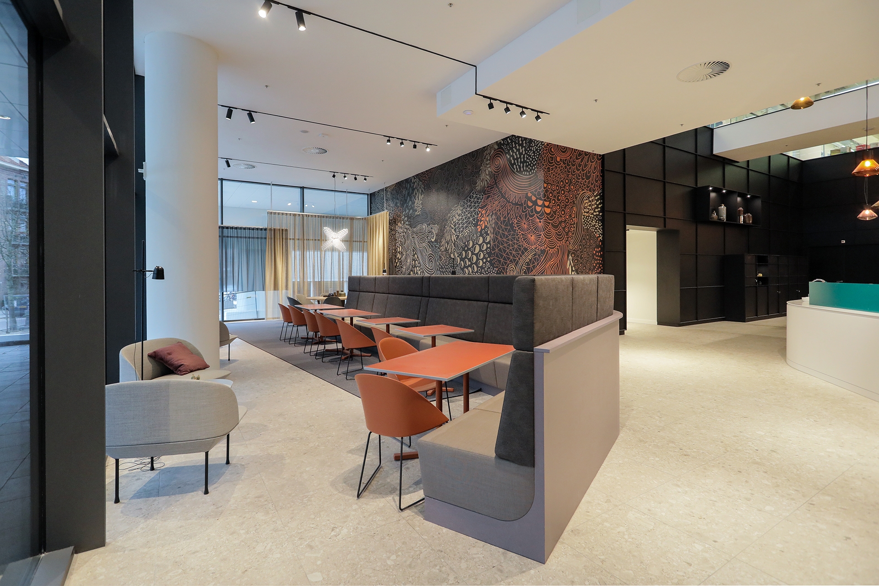
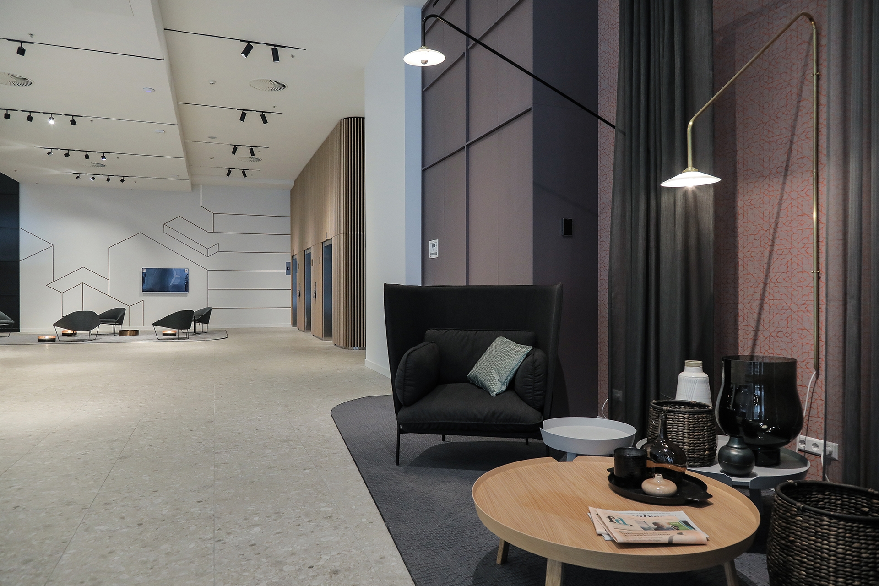
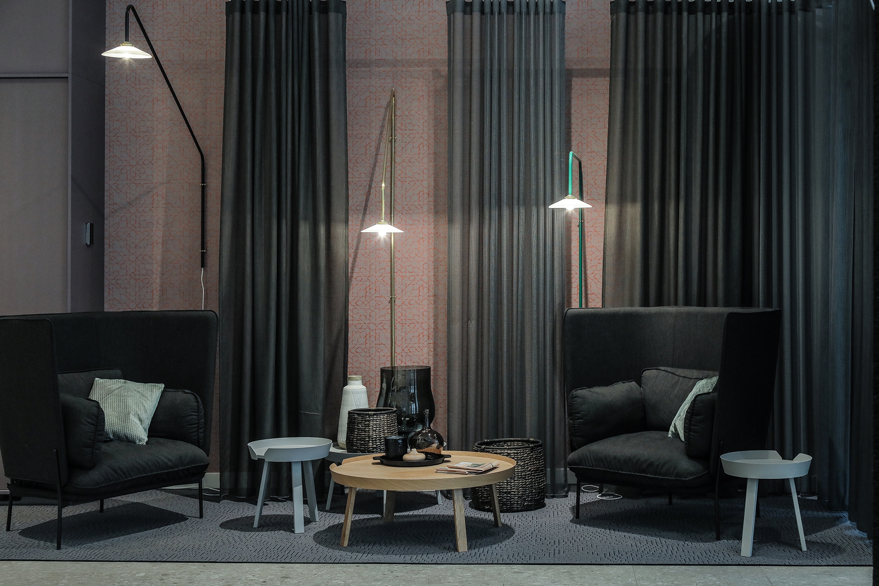
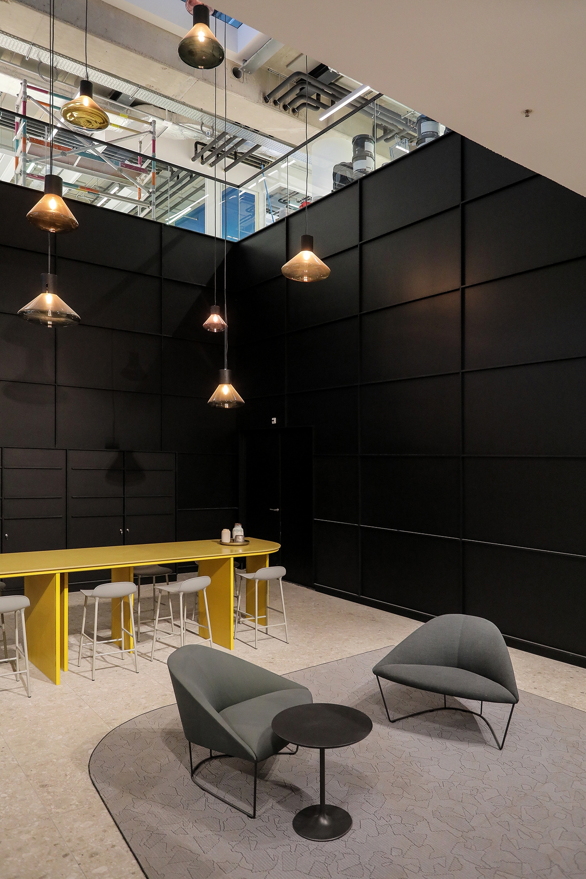
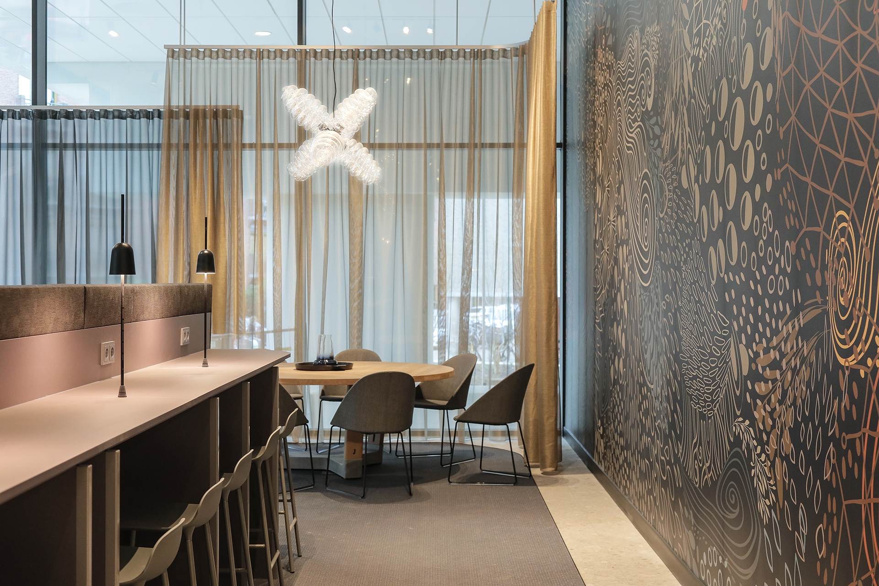
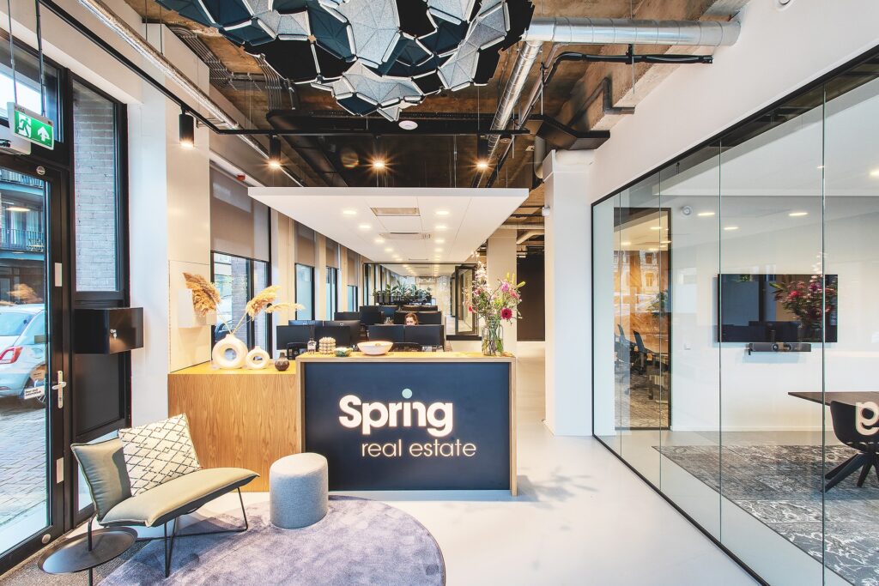
Through an intensive design process, the new entrance of Cityside Rivierstaete was developed. The result is a welcoming lobby that reinforces the character of the building and greets visitors in an environment that exudes class, functionality, and sustainability. A space that reflects the ambition of the project and sets the tone for the rest of the building.

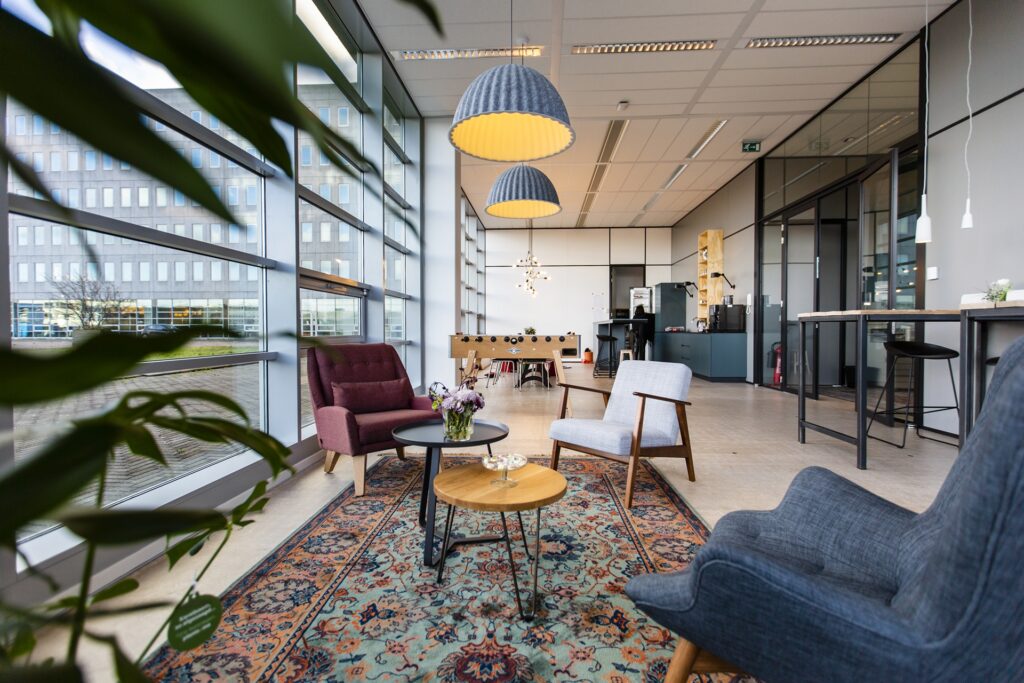
Een moderne vergaderruimte met een hoge bartafel en krukken aan de linkerzijde. Achterin staat een ronde tafel met stoelen bij grote ramen met transparante gordijnen. Aan de rechterkant is een wand met een decoratief patroon zichtbaar en boven de tafel ha

The entrance of Cityside Rivierstaete is more than a passageway, it is an invitation. A place where history and the future meet, and where sustainability is the standard.

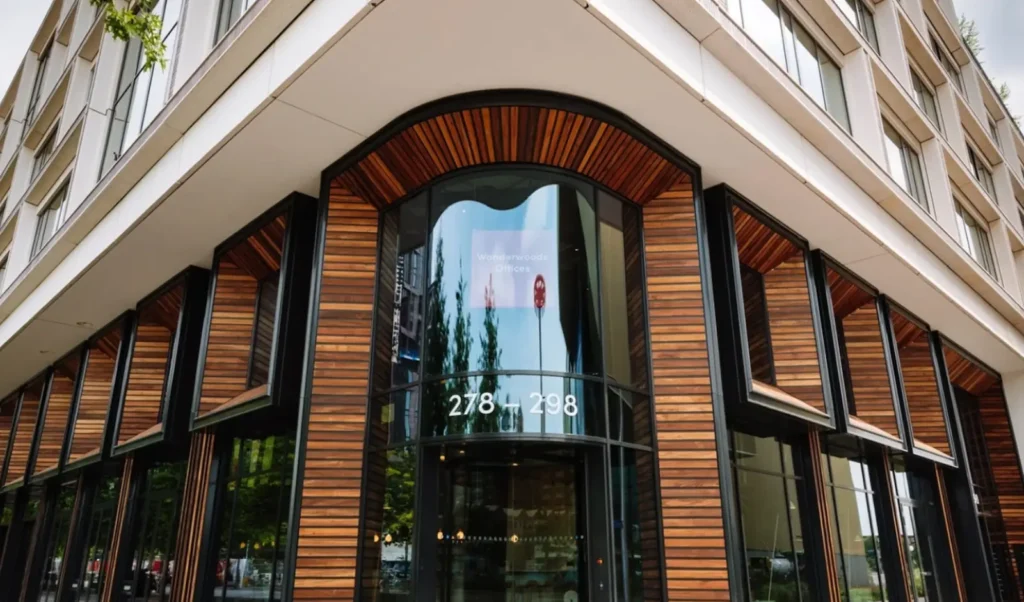
A modern office building with timber cladding and a glass entrance at Wonderwoods Offices.

Renovate or relocate?

We all notice it: the role of the office is changing. As an entrepreneur, you naturally need to respond to this in a smart way, but how? And more importantly, which strategic choices do you take into account? To help you get started, we developed this white paper. It outlines the different options for both scenarios. Need advice for your specific situation? Then get in touch with us.